Skip main navigation
Closed
  • $295,000

    1239 Douglas Ave, Flossmoor, IL 60422

    3beds
    1,890sqft
    Single Family Residence
    Built in 1941
    8,102.16 Square Feet Lot
    $324,600 Zestimate®
    $156/sqft
    $2,835 Estimated rent

    Home value

    $324,600

    $308,000 - $341,000

    $2,835/mo

    Zestimate® history
    Loading
    Loading...

    Owner options

    List your home for rent

    $2,835/mo

    Rent Zestimate®

    Find your next renter with Zillow Rental Manager. Plus, with online applications, you can quickly screen prospective tenants – for free.

    Learn more

    $2,835/mo

    Rent Zestimate®

    Refinance and save

    $2,083/mo

    Est. payment

    Refinancing to a lower rate could help reduce your monthly payments and save thousands over the life of the loan.

    See today's rates

    $2,083/mo

    Est. payment

    Explore your selling options

    Work with a Zillow partner agent

    Leverage their expertise and Zillow's premium Showcase listings to get your home seen by more buyers.

    Get started

    List with your own agent

    Get your home in front of millions of buyers by listing it on Zillow.

    Learn how to do it

    Sell it yourself

    Take full control of how buyers see your home on Zillow by listing For Sale by Owner (FSBO).

    List your home

    What's special

    Primary suiteGorgeous perennial gardensPrep foodNew white picket fenceHeavy liftingUpdated kitchenFormal dining room
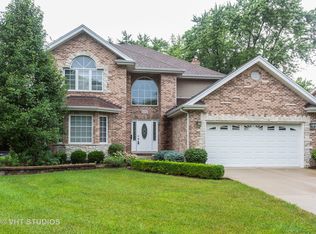
    Just 2 blocks from Flossmoor Metra station, this 3 BR 1.5 bath Cape Cod is sun drenched & loaded with historic charm! From the moment you approach the beautifully landscaped yard, prepare to be impressed with gorgeous archways, original HW floors & crown molding trim! Cozy up in front of the gas log ventless fireplace, the focal point of the spacious living room. Or enjoy your morning coffee in the charming "book nook" with custom built ins & direct access to the back deck. Entertain family & friends in the formal dining room; and prep food with ease in the updated kitchen; featuring GRANITE counters, STAINLESS appliance package, MAPLE cabinets & access to the convenient breezeway. Upstairs, you'll be pleasantly surprised by the size of the primary suite; with large walk-in closet & the potential to convert the existing hall bath into a large master bath if desired. FULL UNFINISHED BASEMENT provides tons of storage; professionally waterproofed with new drain tile in 2019. LOADS OF UPDATES; all the heavy lifting has already been done; new vinyl siding, tuckpointing, 6' privacy fence, even new attic insulation to keep utility bills at bay. Windows, ROOF and furnace (2012), AC 2014. Outside, the 2.5 car detached garage has oversized 7' door, gas line for a furnace, and plenty of room for a workshop. Gorgeous perennial gardens have been meticulously planted to provide enjoyment year after year with minimal effort. New white picket fence & 6 ' privacy fence; great for pets, and highly rated H/F school system. Home is in MINT condition!

    Zillow last checked:

    Listing updated:

    Listing courtesy of:

    Cara Dulaitis 708-227-7530,

    Re/Max 10

    Bought with:

    Lenny Feil

    Century 21 Harthside Realtors

    Source: MRED as distributed by MLS GRID,MLS#: 11949046MLS Logo

    Facts & features

    Interior

    Bedrooms & bathrooms
    • Bedrooms: 3
    • Bathrooms: 2
    • Full bathrooms: 1
    • 1/2 bathrooms: 1
    Primary bedroom
    • Features: Flooring (Hardwood)
    • Level: Second
    • Area: 286 Square Feet
    • Dimensions: 22X13
    Bedroom 2
    • Features: Flooring (Hardwood)
    • Level: Second
    • Area: 168 Square Feet
    • Dimensions: 14X12
    Bedroom 3
    • Features: Flooring (Hardwood)
    • Level: Second
    • Area: 121 Square Feet
    • Dimensions: 11X11
    Den
    • Features: Flooring (Hardwood)
    • Level: Main
    • Area: 96 Square Feet
    • Dimensions: 12X8
    Dining room
    • Features: Flooring (Hardwood)
    • Level: Main
    • Area: 180 Square Feet
    • Dimensions: 15X12
    Kitchen
    • Features: Kitchen (Granite Counters), Flooring (Ceramic Tile)
    • Level: Main
    • Area: 144 Square Feet
    • Dimensions: 12X12
    Living room
    • Features: Flooring (Hardwood)
    • Level: Main
    • Area: 252 Square Feet
    • Dimensions: 18X14
    Heating
    • Natural Gas, Forced Air
    Cooling
    • Central Air
    Appliances
    • Included: Range, Microwave, Dishwasher, Refrigerator, Washer, Dryer, Disposal, Stainless Steel Appliance(s), Gas Water Heater
    Features
    • Walk-In Closet(s), Granite Counters, Separate Dining Room
    • Flooring: Hardwood
    • Basement: Unfinished,Exterior Entry,Full
    • Number of fireplaces: 1
    • Fireplace features: Gas Log, Living Room
    Interior area
    • Total structure area: 0
    • Total interior livable area: 1,890 sqft

    Property

    Parking
    • Total spaces: 2.5
    • Parking features: Asphalt, Garage Door Opener, Garage, On Site, Garage Owned, Detached
    • Garage spaces: 2.5
    • Has uncovered spaces: Yes
    Accessibility
    • Accessibility features: No Disability Access
    Features
    • Stories: 1
    • Patio & porch: Deck
    • Fencing: Fenced
    Lot
    • Size: 8,102 sqft
    • Dimensions: 80X100
    • Features: Landscaped
    Details
    • Additional structures: None
    • Parcel number: 31122060220000
    • Special conditions: None
    • Other equipment: Ceiling Fan(s), Sump Pump

    Construction

    Type & style
    • Home type: SingleFamily
    • Architectural style: Cape Cod
    • Property subtype: Single Family Residence
    Materials
    • Vinyl Siding, Brick
    • Foundation: Concrete Perimeter
    • Roof: Asphalt
    Condition
    • New construction: No
    • Year built: 1941
    • Major remodel year: 2013
    Details
    • Builder model: CAPE COD

    Utilities & green energy

    • Electric: Circuit Breakers
    • Sewer: Public Sewer
    • Water: Lake Michigan

    Community & neighborhood

    Community
    • Community features: Sidewalks, Street Paved
    Location
    • Region: Flossmoor

    HOA & financial

    HOA
    • Services included: None

    Other

    Other facts
    • Listing terms: Conventional
    • Ownership: Fee Simple

    Price history

    DateEventPrice
    2/29/2024Sold$295,000+48.2%$156/sqft
    Source: MRED as distributed by MLS GRID #11949046 Report a problem
    5/25/2018Sold$199,000$105/sqft
    Source: Public Record Report a problem
    3/18/2018Sold$199,000+22.1%$105/sqft
    Source: MRED as distributed by MLS GRID #09883425 Report a problem
    6/4/2013Sold$163,000-13.3%$86/sqft
    Source: Public Record Report a problem
    7/28/2004Sold$188,000+13.6%$99/sqft
    Source: Public Record Report a problem
    1/28/2000Sold$165,500+74.8%$88/sqft
    Source: Public Record Report a problem
    10/14/1993Sold$94,666$50/sqft
    Source: Public Record Report a problem

    Public tax history

    YearProperty taxesTax assessment
    2024-- $23,284
    2023$8,500 +45.3%$23,284 +62.8%
    2022$5,851 -1%$14,299
    2021$5,910 +2.3%$14,299
    2020$5,780 +21.8%$14,299 +16.9%
    2019$4,746 +4%$12,236
    2018$4,564 -22.5%$12,236 -18.1%
    2017$5,890 +40.8%$14,943 +43.7%
    2016$4,185 +1.1%$10,399
    2015$4,138 +1.2%$10,399
    2014$4,088 -45.2%$10,399 -33.4%
    2013$7,458 +2.8%$15,610
    2012$7,256 +7.1%$15,610
    2011$6,777 +2.2%$15,610 -10.1%
    2010$6,634 +0.4%$17,368
    2009$6,605 +5.1%$17,368 -5%
    2008$6,281 -5.2%$18,282 -6.1%
    2007$6,629 +1.6%$19,471
    2006$6,525 +1.3%$19,471
    2005$6,444 +8.3%$19,471 +10.6%
    2004$5,950 +16.1%$17,604
    2003$5,125 -6%$17,604
    2002$5,451 +39.6%$17,604 +14.2%
    2001$3,904 +2%$15,417
    2000$3,829 +2.1%$15,417
    1999$3,751 $15,417

    Find assessor info on the county website

    Neighborhood: 60422

    Nearby schools

    GreatSchools rating
    Schools provided by the listing agent
    • High: Homewood-Flossmoor High School
    • District: 161

    Source: MRED as distributed by MLS GRID. This data may not be complete. We recommend contacting the local school district to confirm school assignments for this home.

    Get a cash offer in 3 minutes
    Find out how much your home could sell for in as little as 3 minutes with a no-obligation cash offer.
    Estimated market value
    $324,600
    Get a cash offer in 3 minutes
    Find out how much your home could sell for in as little as 3 minutes with a no-obligation cash offer.
    Estimated market value
    $324,600