Skip main navigation
Sold
  • Price Unknown

    1239 E Frontier Ln, Olathe, KS 66062

    4beds
    2,792sqft
    Single Family Residence
    Built in 1979
    8,638 Square Feet Lot
    $444,300 Zestimate®
    $--/sqft
    $2,783 Estimated rent

    Home value

    $444,300

    $413,000 - $475,000

    $2,783/mo

    Zestimate® history
    Loading
    Loading...

    Owner options

    List your home for rent

    $2,783/mo

    Rent Zestimate®

    Find your next renter with Zillow Rental Manager. Plus, with online applications, you can quickly screen prospective tenants – for free.

    Learn more

    $2,783/mo

    Rent Zestimate®

    Refinance and save

    Refinancing to a lower rate could help reduce your monthly payments and save thousands over the life of the loan.

    See today's rates

    Explore your selling options

    Work with a Zillow partner agent

    Leverage their expertise and Zillow's premium Showcase listings to get your home seen by more buyers.

    Get started

    List with your own agent

    Get your home in front of millions of buyers by listing it on Zillow.

    Learn how to do it

    Sell it yourself

    Take full control of how buyers see your home on Zillow by listing For Sale by Owner (FSBO).

    List your home

    What's special

    Stained wood beamsFrench doorsNew flooringNew carpetGranite countertopsStone trimDeck off the kitchen
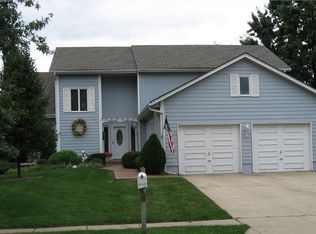
    A rare find in Olathe—this beautifully updated home offers over 2,700 square feet of finished living space with a unique layout perfect for flexible living. Enjoy true main-level living plus a fully finished walkout basement with a private entrance, second kitchen, and additional living space—ideal for guests, in-laws, or multi-generational needs. This 4-bedroom, 3-bathroom home has been thoughtfully updated throughout. Recent improvements include new carpet in the main living room, lower-level family room, and basement bedroom, new flooring in the downstairs kitchen (2024), new dishwasher, updated dining room lighting, and fresh interior paint. Additional upgrades include gutter covers, an updated electrical panel to meet code, privacy fence installation, tree trimming, and refreshed front yard landscaping. The main level kitchen is open and bright, featuring granite countertops, stainless steel appliances, lighted cabinetry, and a gas stove. Vaulted ceilings, stained wood beams, slate tile entry, and French doors to the formal dining room add character and warmth. Bathrooms have been fully updated, and the home also includes crown molding, a main-level laundry room with cabinet storage and pedestal sink, central vacuum, and a newer hot water heater. Step outside to a large fenced yard that backs to open green space, a deck off the kitchen, and a lower-level patio—perfect for relaxing or entertaining. Exterior features include low-maintenance vinyl siding with stone trim. This rare opportunity blends space, updates, and functionality—schedule your private showing today.

    Zillow last checked:

    Listing updated:

    Listing Provided by:

    Ray Homes KC Team 913-449-2555,

    Compass Realty Group,

    Ashmir Mehandi 913-999-4576,

    Compass Realty Group

    Bought with:

    Jan SEITZ, 2017013214

    Real Broker, LLC-MO

    Source: Heartland MLS as distributed by MLS GRID,MLS#: 2555751MLS Logo

    Facts & features

    Interior

    Bedrooms & bathrooms
    • Bedrooms: 4
    • Bathrooms: 3
    • Full bathrooms: 3
    Primary bedroom
    • Features: All Carpet, Ceiling Fan(s)
    • Level: Main
    Bedroom 2
    • Features: Ceiling Fan(s), Luxury Vinyl
    • Level: Main
    Bedroom 3
    • Features: Ceiling Fan(s), Luxury Vinyl
    • Level: Main
    Bedroom 4
    • Features: All Carpet
    • Level: Lower
    Primary bathroom
    • Features: Ceramic Tiles, Shower Only, Solid Surface Counter
    • Level: Main
    Bathroom 2
    • Features: Double Vanity, Shower Over Tub
    • Level: Main
    Bathroom 3
    • Features: Ceramic Tiles, Shower Only, Solid Surface Counter
    • Level: Lower
    Dining room
    • Features: Wood Floor
    • Level: Main
    Kitchen
    • Features: Granite Counters, Indirect Lighting, Wood Floor
    • Level: Main
    Kitchen 2nd
    • Features: Ceramic Tiles, Granite Counters
    • Level: Lower
    Laundry
    • Features: Built-in Features, Vinyl
    • Level: Main
    Other
    • Features: All Carpet, Fireplace
    • Level: Lower
    Living room
    • Features: All Carpet, Ceiling Fan(s), Fireplace
    • Level: Main
    Heating
    • Natural Gas
    Cooling
    • Electric
    Appliances
    • Included: Cooktop, Dishwasher, Disposal, Microwave, Refrigerator, Gas Range, Trash Compactor
    • Laundry: In Basement
    Features
    • Ceiling Fan(s), Central Vacuum, Vaulted Ceiling(s)
    • Flooring: Carpet, Luxury Vinyl, Wood
    • Basement: Finished,Full,Interior Entry,Walk-Out Access
    • Number of fireplaces: 2
    • Fireplace features: Basement, Living Room
    Interior area
    • Total structure area: 2,792
    • Total interior livable area: 2,792 sqft
    • Finished area above ground: 1,450
    • Finished area below ground: 1,342

    Property

    Parking
    • Total spaces: 2
    • Parking features: Attached, Basement, Garage Faces Front
    • Attached garage spaces: 2
    Features
    • Patio & porch: Deck, Patio
    • Fencing: Wood
    Lot
    • Size: 8,638 sqft
    • Features: City Limits, Level
    Details
    • Parcel number: DP471000000008

    Construction

    Type & style
    • Home type: SingleFamily
    • Architectural style: Traditional
    • Property subtype: Single Family Residence
    Materials
    • Stone Trim, Vinyl Siding
    • Roof: Composition
    Condition
    • Year built: 1979

    Utilities & green energy

    • Sewer: Public Sewer
    • Water: Public

    Community & neighborhood

    Location
    • Region: Olathe
    • Subdivision: Mission Ridge

    Other

    Other facts
    • Listing terms: Cash,Conventional,FHA,VA Loan
    • Ownership: Private
    • Road surface type: Paved

    Price history

    DateEventPrice
    7/30/2025Sold--
    Source: Heartland MLS as distributed by MLS GRID #2555751 Report a problem
    6/12/2025Pending sale$425,000$152/sqft
    Source: Heartland MLS as distributed by MLS GRID #2555751 Report a problem
    6/11/2025Listed for sale$425,000+26.9%$152/sqft
    Source: Heartland MLS as distributed by MLS GRID #2555751 Report a problem
    5/2/2022Sold--
    Source: Heartland MLS as distributed by MLS GRID #2371415 Report a problem
    3/25/2022Pending sale$335,000+12%$120/sqft
    Source: Heartland MLS as distributed by MLS GRID #2371415 Report a problem
    3/24/2022Listed for sale$299,000$107/sqft
    Source: Heartland MLS as distributed by MLS GRID #2371415 Report a problem

    Public tax history

    YearProperty taxesTax assessment
    2025$4,889 +6.5%$44,022 +7.7%
    2024$4,588 +0.3%$40,882 +2.4%
    2023$4,576 +37.6%$39,928 +40.6%
    2022$3,326 $28,405 +6.1%
    2021-- $26,772 +5%
    2020$3,170 $25,495 +7%
    2019-- $23,828 +4.2%
    2018-- $22,862 +10%
    2017$2,643 +8.7%$20,792 +5.9%
    2016$2,430 +5%$19,631 +4.9%
    2015$2,315 +5.7%$18,722 +7.4%
    2013$2,191 +4%$17,434 +2.2%
    2012$2,106 -3.7%$17,066 -2%
    2010$2,187 +1.3%$17,423 -3.5%
    2009$2,158 -2.9%$18,055 -2.8%
    2008$2,224 +0.9%$18,573 -1%
    2007$2,203 +1%$18,757 +1.6%
    2006$2,182 $18,469 +0.9%
    2005-- $18,297

    Find assessor info on the county website

    Neighborhood: Mission Ridge

    Nearby schools

    GreatSchools rating
    Schools provided by the listing agent
    • Middle: Indian Trail

    Source: Heartland MLS as distributed by MLS GRID. This data may not be complete. We recommend contacting the local school district to confirm school assignments for this home.

    Get a cash offer in 3 minutes
    Find out how much your home could sell for in as little as 3 minutes with a no-obligation cash offer.
    Estimated market value
    $444,300
    Get a cash offer in 3 minutes
    Find out how much your home could sell for in as little as 3 minutes with a no-obligation cash offer.
    Estimated market value
    $444,300