Move-In Ready Calaveras Model in Sun City Lincoln Hills! Welcome home to this beautifully maintained Calaveras model, ideally situated within walking distance of Kilaga Lodge and conveniently close to shopping. The inviting interior features engineered wood flooring in the main living areas, carpeting in the bedrooms, window coverings throughout, and a convenient front screen door. The washer, dryer, and refrigerator are included, making your move even easier. Step outside to beautifully established, low-maintenance landscaping in both the front and backyard, enhanced by brand-new medium Deco Bark. The northeast-facing backyard offers a cool, comfortable setting with a covered patioperfect for relaxing or entertaining. The primary suite features a ceiling fan and en suite bathroom. A freshly textured and painted two-car garage adds to the appeal, with plenty of large storage cabinets for exceptional organization. A transferable leased solar system provides an added opportunity to help manage utility costs. Enjoy all that Sun City Lincoln Hills has to offer, with fitness trails, two vibrant clubhouses featuring extensive recreation facilities, four pools, community events, and two spectacular 18-hole golf courses. With its desirable location, thoughtful features, and move-in-ready condition, this is a wonderful opportunity to enjoy the Lincoln Hills lifestyle from day one!
Active
$499,000
1239 Freschi Ln, Lincoln, CA 95648
2beds
1,190sqft
Single Family Residence
Built in 2005
4,599 Square Feet Lot
$494,800 Zestimate®
$419/sqft
$188/mo HOA
What's special
Northeast-facing backyardConvenient front screen doorBrand-new medium deco barkCarpeting in the bedroomsWindow coverings throughout
- 15 hours
- 154
- 3
Zillow last checked:
Listing updated:
Listed by:
Ann Renyer DRE #01746828 916-343-6045,
Coldwell Banker Sun Ridge Real Estate
Source: MetroList Services of CA,MLS#: 226107899Originating MLS: MetroList Services, Inc.
Facts & features
Interior
Bedrooms & bathrooms
- Bedrooms: 2
- Bathrooms: 2
- Full bathrooms: 2
Rooms
- Room types: Bathroom, Possible Guest, Great Room, Kitchen, Laundry
Primary bathroom
- Features: Shower Stall(s), Walk-In Closet(s), Window
Dining room
- Features: Bar, Space in Kitchen, Dining/Living Combo
Kitchen
- Features: Breakfast Area, Pantry Closet, Tile Counters
Heating
- Central, Gas, Natural Gas
Cooling
- Ceiling Fan(s), Central Air
Appliances
- Included: Free-Standing Gas Range, Free-Standing Refrigerator, Gas Water Heater, Dishwasher, Disposal, Microwave, Dryer, Washer
- Laundry: Laundry Room, Cabinets, Gas Dryer Hookup, Inside Room
Features
- Flooring: Tile, Wood
- Has fireplace: No
Interior area
- Total structure area: 0
- Total interior livable area: 1,190 sqft
Property
Parking
- Total spaces: 2
- Parking features: Attached, Restrictions, Garage Door Opener, Garage Faces Front, Interior Access, Driveway
- Attached garage spaces: 2
- Has uncovered spaces: Yes
Accessibility
- Accessibility features: Grab Bars
Features
- Fencing: Back Yard,Wood
Lot
- Size: 4,599 Square Feet
- Features: Auto Sprinkler F&R, Close to Clubhouse, Curb(s)/Gutter(s), Shape Regular, Street Lights, Low Maintenance
- Topography: Trees Few,Trees Few
Details
- Parcel number: 338320032000
- Zoning: Residential
- Special conditions: Standard
Construction
Type & style
- Home type: SingleFamily
- Architectural style: Contemporary
- Property subtype: Single Family Residence
Materials
- Stucco, Frame, Glass, Wood
- Foundation: Slab
- Roof: Tile
Condition
- Year built: 2005
Details
- Builder name: Pulte
Utilities & green energy
- Electric: 220 Volts in Kitchen
- Sewer: Public Sewer, Septic Connected
- Water: Public
- Utilities for property: Public, Sewer In & Connected, Internet Available, Solar, Underground Utilities, Natural Gas Connected
Green energy
- Energy generation: Solar
Community & HOA
Community
- Senior community: Yes
- Subdivision: Sun City Lincoln Hills
HOA
- Has HOA: Yes
- Amenities included: Playground, Pool, Clubhouse, Putting Green(s), Recreation Room, Recreation Facilities, Fitness Center, Game Court Exterior, Spa/Hot Tub, Golf Course, Tennis Court(s), Greenbelt, Trail(s), Gym, Park
- Services included: Organized Activities, Common Areas, Pool, Recreation Facility, Management
- HOA fee: $188 monthly
Location
- Region: Lincoln
Financial & listing details
- Price per square foot: $419/sqft
- Tax assessed value: $449,437
- Price range: $499K - $499K
- Date on market: 9/2/2026
- Road surface type: Paved
Estimated market value
$494,800
$470,000 - $520,000
$2,502/mo
Price history
| Date | Event | Price |
|---|---|---|
| 9/2/2026 | Listed for sale | $499,000+26.3%$419/sqft |
Source: MetroList Services of CA #226107899 Report a problem | ||
| 4/26/2019 | Sold | $395,000-0.6%$332/sqft |
Source: MetroList Services of CA #19020128 Report a problem | ||
| 4/13/2019 | Pending sale | $397,500$334/sqft |
Source: Harmon Real Estate #19020128 Report a problem | ||
| 4/4/2019 | Listed for sale | $397,500+21.9%$334/sqft |
Source: Harmon Real Estate #19020128 Report a problem | ||
| 8/24/2015 | Sold | $326,000-0.6%$274/sqft |
Source: MetroList Services of CA #15037266 Report a problem | ||
| 8/4/2015 | Pending sale | $328,000$276/sqft |
Source: Coldwell Banker Sun Ridge Real Estate #15037266 Report a problem | ||
| 6/16/2015 | Listed for sale | $328,000+0.2%$276/sqft |
Source: Coldwell Banker Sun Ridge Real Estate #15037266 Report a problem | ||
| 6/7/2005 | Sold | $327,500$275/sqft |
Source: Public Record Report a problem | ||
Public tax history
| Year | Property taxes | Tax assessment |
|---|---|---|
| 2026 | -- | $449,437 +2% |
| 2025 | $4,703 +1.3% | $440,625 +2% |
| 2024 | $4,642 -5.7% | $431,986 +2% |
| 2023 | $4,923 +1.4% | $423,516 +2% |
| 2022 | $4,856 +1.8% | $415,213 +2% |
| 2021 | $4,769 +0.5% | $407,073 +1% |
| 2020 | $4,746 | $402,900 +16.5% |
| 2019 | $4,746 +20.2% | $345,953 +2% |
| 2018 | $3,948 +3% | $339,170 +2% |
| 2017 | $3,834 +2.2% | $332,520 +2% |
| 2016 | $3,750 +3.8% | $326,000 +3.5% |
| 2015 | $3,612 +15.8% | $315,000 +17.1% |
| 2014 | $3,120 | $269,000 +6.3% |
| 2013 | -- | $253,000 +18.2% |
| 2012 | -- | $214,000 -2.7% |
| 2011 | -- | $220,000 -9.4% |
| 2010 | -- | $242,759 -10.5% |
| 2009 | -- | $271,319 -14% |
| 2008 | -- | $315,349 -7.4% |
| 2007 | -- | $340,640 +2% |
| 2006 | -- | $333,961 +478.4% |
| 2005 | -- | $57,739 |
Find assessor info on the county website
Monthly payment
Est. payment
Payment breakdown
Explore the cost of this home by adjusting the details. Changes won't be saved.Climate risks
Neighborhood: 95648


Similar homes
- $499,0003 bd2 ba1.5k sqft375 Lilypond Ln, Lincoln, CA 95648For Sale
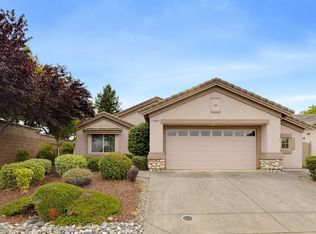 MLS ID #226107784, Michelle Cowles. MetroList Services of CA
 - $515,0002 bd2 ba1.1k sqft580 Stockman Ln, Lincoln, CA 95648For Sale
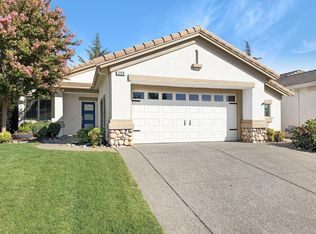 MLS ID #226108521, Jaclyn Kennedy. MetroList Services of CA
 - $505,0002 bd2 ba1.1k sqft220 Saddlehorn Loop, Lincoln, CA 95648For Sale
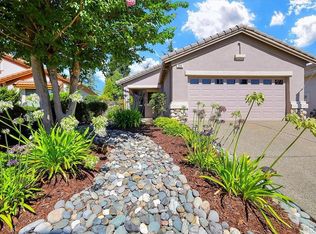 MLS ID #PW26161101, Darcy Olsen, Torelli Realty. CRMLS
 - $479,0003 bd2 ba1k sqft1705 Richard Ct, Lincoln, CA 95648For Sale
 MLS ID #226107527, Maria Klinsmann. MetroList Services of CA
Local buyer's agents are ready to help
