Skip main navigation
Closed
  • $390,000

    1239 Glenoak Dr, Tallmadge, OH 44278

    4beds
    2,928sqft
    Single Family Residence
    Built in 1996
    0.45 Acres Lot
    $404,400 Zestimate®
    $133/sqft
    $2,816 Estimated rent

    Home value

    $404,400

    $368,000 - $445,000

    $2,816/mo

    Zestimate® history
    Loading
    Loading...

    Owner options

    List your home for rent

    $2,816/mo

    Rent Zestimate®

    Find your next renter with Zillow Rental Manager. Plus, with online applications, you can quickly screen prospective tenants – for free.

    Learn more

    $2,816/mo

    Rent Zestimate®

    Refinance and save

    $2,654/mo

    Est. payment

    Refinancing to a lower rate could help reduce your monthly payments and save thousands over the life of the loan.

    See today's rates

    $2,654/mo

    Est. payment

    Explore your selling options

    Work with a Zillow partner agent

    Leverage their expertise and Zillow's premium Showcase listings to get your home seen by more buyers.

    Get started

    List with your own agent

    Get your home in front of millions of buyers by listing it on Zillow.

    Learn how to do it

    Sell it yourself

    Take full control of how buyers see your home on Zillow by listing For Sale by Owner (FSBO).

    List your home

    What's special

    Gas fireplaceTray ceilingsFire pitFinished lower levelRec roomRear deckOpen-concept kitchen
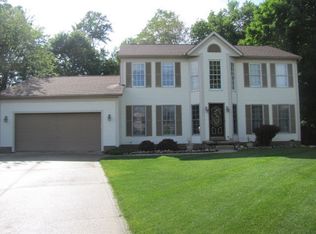
    Welcome to 1239 Glenoak Drive nestled in the highly sought after Tallmadge Hills neighborhood. This beautiful colonial offers 4 bedrooms, 3.5 baths, and 2,160 sq. ft. of above-ground living space, plus an additional 766 sq. ft. of finished walk-out basement (total of 2926 Sq ft) all situated on a desriable corner lot just under a half an acre. The foyer greets you with hardwood flooring and opens to an inviting office/den with French doors on one side and a spacious dining room with bay windows and tray ceilings on the other. Step into the comfortable family room highlighted by large windows and a cozy gas fireplace. The open-concept kitchen (19x15) offers plenty of cabinets, an island, and room for a breakfast table. A first-floor laundry room and half bath offer added convenience and functionality. Upstairs, the primary suite boasts tray ceilings, a large walk-in closet, soaking tub, shower, and an additional storage/closet space. Three more bedrooms, a full bath, and a 20x14 bonus room (perfect as a 5th bedroom, playroom, or media room) complete the second floor. The finished lower level adds 766 sq. ft. of living space with a 24x18 rec room, walk-out access, an additional office/craft room, and a full bathroom. Outdoor entertaining is a dream with a 20x20 rear deck and a pathway that leads to a fire pit. You'll find plenty of storage in the outdoor shed and two car garage with extra depth. The covered front porch also offers a cozy place to relax. Don't miss this opportunity to own a spacious, well-cared-for home in the sought-after Tallmadge Hills community!

    Zillow last checked:

    Listing updated:

    Listed by:

    Mick Gilliland 330-322-2012 mgilliland330@gmail.com,

    EXP Realty, LLC.

    Bought with:

    Robert E Dale, 2019007495

    EXP Realty, LLC.

    Source: MLS Now,MLS#: 5149503MLS LogoOriginating MLS: Akron Cleveland Association of REALTORS

    Facts & features

    Interior

    Bedrooms & bathrooms
    • Bedrooms: 4
    • Bathrooms: 4
    • Full bathrooms: 3
    • 1/2 bathrooms: 1
    • Main level bathrooms: 1
    Primary bedroom
    • Description: Flooring: Carpet
    • Features: Tray Ceiling(s), Walk-In Closet(s)
    • Level: Second
    • Dimensions: 15 x 12
    Bedroom
    • Description: Flooring: Carpet
    • Level: Second
    • Dimensions: 12 x 11
    Bedroom
    • Description: Flooring: Carpet
    • Level: Second
    • Dimensions: 10 x 10
    Bedroom
    • Description: Flooring: Carpet
    • Level: Second
    • Dimensions: 10 x 10
    Primary bathroom
    • Level: Second
    • Dimensions: 12 x 9
    Bonus room
    • Description: Flooring: Carpet
    • Level: Second
    • Dimensions: 20 x 14
    Dining room
    • Description: Flooring: Wood
    • Features: Tray Ceiling(s)
    • Level: First
    • Dimensions: 13 x 12
    Eat in kitchen
    • Description: Flooring: Wood
    • Level: First
    • Dimensions: 19 x 15
    Entry foyer
    • Description: Flooring: Wood
    • Level: First
    • Dimensions: 10 x 7
    Family room
    • Description: Flooring: Carpet
    • Features: Fireplace
    • Level: First
    • Dimensions: 14 x 14
    Laundry
    • Description: Flooring: Linoleum
    • Level: First
    • Dimensions: 12 x 7
    Library
    • Level: Basement
    • Dimensions: 11 x 11
    Office
    • Description: Flooring: Carpet
    • Level: First
    • Dimensions: 12 x 11
    Recreation
    • Description: Flooring: Linoleum
    • Level: Lower
    • Dimensions: 23 x 19
    Heating
    • Forced Air, Fireplace(s), Gas
    Cooling
    • Central Air
    Appliances
    • Included: Dryer, Dishwasher, Disposal, Microwave, Range, Refrigerator, Washer
    Features
    • Basement: Full,Finished,Walk-Out Access
    • Number of fireplaces: 1
    • Fireplace features: Gas
    Interior area
    • Total structure area: 2,928
    • Total interior livable area: 2,928 sqft
    • Finished area above ground: 2,160
    • Finished area below ground: 768

    Property

    Parking
    • Total spaces: 2
    • Parking features: Attached, Garage
    • Attached garage spaces: 2
    Features
    • Levels: Two
    • Stories: 2
    • Patio & porch: Covered, Deck, Front Porch
    Lot
    • Size: 0.45 Acres
    • Features: Corner Lot
    Details
    • Additional structures: Shed(s)
    • Parcel number: 6007844

    Construction

    Type & style
    • Home type: SingleFamily
    • Architectural style: Colonial
    • Property subtype: Single Family Residence
    Materials
    • Vinyl Siding
    • Roof: Asphalt,Fiberglass
    Condition
    • Year built: 1996

    Utilities & green energy

    • Sewer: Public Sewer
    • Water: Public

    Community & HOA

    Community
    • Subdivision: Tallmadge Hills
    HOA
    • Has HOA: Yes
    • Services included: Common Area Maintenance
    • HOA fee: $40 annually
    • HOA name: Tallmadge Hills Association
    Location
    • Region: Tallmadge

    Financial & listing details

    • Price per square foot: $133/sqft
    • Tax assessed value: $314,590
    • Annual tax amount: $5,755
    • Date on market: 8/21/2025
    • Cumulative days on market: 9 days
    • Listing terms: Cash,Conventional

    Price history

    DateEventPrice
    10/30/2025Sold$390,000+1.3%$133/sqft
    Source: MLS Now #5149503 Report a problem
    9/15/2025Pending sale$384,900$131/sqft
    Source: MLS Now #5149503 Report a problem
    9/11/2025Listed for sale$384,900$131/sqft
    Source: MLS Now #5149503 Report a problem
    9/10/2025Pending sale$384,900$131/sqft
    Source: MLS Now #5149503 Report a problem
    9/6/2025Listed for sale$384,900$131/sqft
    Source: MLS Now #5149503 Report a problem
    8/23/2025Pending sale$384,900$131/sqft
    Source: MLS Now #5149503 Report a problem
    8/21/2025Listed for sale$384,900+130.9%$131/sqft
    Source: MLS Now #5149503 Report a problem
    3/19/1996Sold$166,704$57/sqft
    Source: Public Record Report a problem

    Public tax history

    YearProperty taxesTax assessment
    2025$5,766 +0.2%$110,110
    2024$5,755 +3.4%$110,110
    2023$5,565 +13.2%$110,110 +38.7%
    2022$4,918 -0.4%$79,394
    2021$4,939 $79,394
    2020-- $79,394 +3.7%
    2019$5,279 +13.3%$76,549 0%
    2018$4,659 +16.8%$76,550
    2017$3,990 $76,550 +18.1%
    2016$3,990 $64,800
    2015$3,990 +0.7%$64,800
    2014$3,963 0%$64,800 -1.8%
    2013$3,964 -1.9%$65,990
    2012$4,042 +2.3%$65,990 +0%
    2011$3,952 -1.5%$65,989 -6.7%
    2010$4,013 $70,749
    2009-- $70,749
    2008$3,640 +5.7%$70,749 +1.7%
    2007$3,443 +3.5%$69,559 -0.2%
    2006$3,326 +3.9%$69,672
    2005$3,201 $69,672 +5.9%
    2004-- $65,766
    2003$2,845 -1.1%$65,766
    2002$2,876 +1.9%$65,766 +9.1%
    2001$2,823 +12.3%$60,274
    2000$2,515 $60,274
    Find assessor info on the county website

    Neighborhood: 44278

    Nearby schools

    GreatSchools rating
    Schools provided by the listing agent
    • District: Tallmadge CSD - 7715

    Source: MLS Now. This data may not be complete. We recommend contacting the local school district to confirm school assignments for this home.

    Get a cash offer in 3 minutes
    Find out how much your home could sell for in as little as 3 minutes with a no-obligation cash offer.
    Estimated market value
    $404,400
    Get a cash offer in 3 minutes
    Find out how much your home could sell for in as little as 3 minutes with a no-obligation cash offer.
    Estimated market value
    $404,400