Skip main navigation
Off market
  • $368,700

    1239 Granada Ct, Lady Lake, FL 32159

    3beds
    1,701sqft
    Single Family Residence
    Built in 1991
    8,812 Square Feet Lot
    $368,700 Zestimate®
    $217/sqft
    $2,497 Estimated rent

    Home value

    $368,700

    $350,000 - $387,000

    $2,497/mo

    Zestimate® history
    Loading
    Loading...

    Owner options

    List your home for rent

    $2,497/mo

    Rent Zestimate®

    Find your next renter with Zillow Rental Manager. Plus, with online applications, you can quickly screen prospective tenants – for free.

    Learn more

    $2,497/mo

    Rent Zestimate®

    Refinance and save

    $2,624/mo

    Est. payment

    Refinancing to a lower rate could help reduce your monthly payments and save thousands over the life of the loan.

    See today's rates

    $2,624/mo

    Est. payment

    Explore your selling options

    Work with a Zillow partner agent

    Leverage their expertise and Zillow's premium Showcase listings to get your home seen by more buyers.

    Get started

    List with your own agent

    Get your home in front of millions of buyers by listing it on Zillow.

    Learn how to do it

    Sell it yourself

    Take full control of how buyers see your home on Zillow by listing For Sale by Owner (FSBO).

    List your home

    What's special

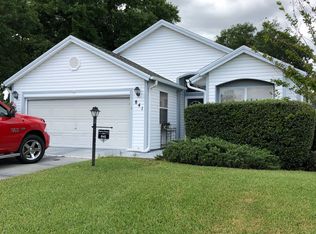
    Very unique 3/2/2.5 reversed Monterey only 4 blocks from Spanish Springs for entertainment, shopping and restaurants! (3rd bedroom is a Den) This beautiful 1,701 square foot home has a long list of features completely updated and move-in ready, please come and take a look for yourself! The mechanicals are in great shape, Roof - 12/2019, Water Heater - 2019, A/C 2011. The BOND IS PAID. FURNISHINGS INCLUDED. Upon entering you will be greeted with fresh paint in beautiful gray tones with white accents. The floor plan is very open with spacious GREAT ROOM for dining and living. Ceiling fans have up-light capability creating wonderful ambience. Windows are horizon style and have blinds. The Kitchen boasts new appliances, new countertops, new sink and touch-less faucet with ceramic tile floor. ALL cabinets feature 100% pull-outs including bathrooms! Plenty of room for dining in this kitchen. The home also features a water filtration system. Off the Kitchen, you will find Bedroom #3 that is currently used as a Florida Room/Den. This room does not have a closet. The flooring in the Florida room is ceramic tile. The Master Bedroom features his and hers closets that have 3 tiers of shelving to make maximum use of the space. It also has a built in wall safe. The flooring in the Master Bedroom is carpet. The Master Bathroom has walk in shower with multiple shower heads, dual sinks and solar tube for added light (the home has 3 solar tubes). The flooring in Master Bath is ceramic tile. The Guest Bathroom has a tub/shower combo with updated vanity. The Laundry is in the 2 Car Garage "BUT BELIEVE ME" this is no ordinary Garage. Spotless, Air-Conditioned, Well Lit, Screened Garage Door, all making this a very comfortable laundry room and space for any hobbies! The Attic has extra storage capacity and a portion is floored. The Golf Cart garage can fit 2 carts and has additional shelving for storage. Outdoor Living is at its' best with a LARGE PRIVACY SCREENED Birdcage 19 x 32 attached to the rear of the home. This private area is large enough to host MANY guests in this fun loving neighborhood!!

    This property is off market, which means it's not currently listed for sale or rent on Zillow. This may be different from what's available on other websites or public sources.

    Originating MLS: Lake and Sumter

    Facts & features

    Interior

    Bedrooms & bathrooms
    • Bedrooms: 3
    • Bathrooms: 2
    • Full bathrooms: 2
    Heating
    • Forced air, Electric
    Cooling
    • Central
    Appliances
    • Included: Dishwasher, Dryer, Garbage disposal, Microwave, Range / Oven, Refrigerator, Washer
    • Laundry: In Garage
    Features
    • Ceiling Fans(s), Eating Space In Kitchen, High Ceiling(s), Master Bedroom Downstairs, Walk-In Closet(s), Crown Molding, Living Room/Dining Room Combo, Solid Surface Counters, Window Treatments, Vaulted Ceiling(s), Skylight(s)
    • Flooring: Tile, Carpet
    Interior area
    • Total interior livable area: 1,701 sqft

    Property

    Parking
    • Total spaces: 2
    • Parking features: Garage - Attached
    Features
    • Levels: One
    • Patio & porch: Front Porch
    • Exterior features: Wood, Metal
    Lot
    • Size: 8,812 sqft
    • Dimensions: 89x99
    • Features: Street Paved, Corner Lot, Cul-de-sac
    • Residential vegetation: Mature Landscaping
    Details
    • Parcel number: 061824039600048780
    • Zoning: MX-8

    Construction

    Type & style
    • Home type: SingleFamily
    • Property subtype: Single Family Residence
    Materials
    • Frame
    • Foundation: Slab
    • Roof: Asphalt
    Condition
    • Year built: 1991
    Details
    • Builder model: Monteray

    Utilities & green energy

    • Sewer: Public Sewer
    • Water: Public
    • Utilities for property: Cable Available, Public, Street Lights, Electricity Available

    Community & neighborhood

    Location
    • Region: Lady Lake
    • Subdivision: THE VILLAGES

    HOA & financial

    HOA
    • Has HOA: Yes
    • HOA fee: $159 monthly
    • Amenities included: Pool, Tennis Court(s), Recreation Facilities, Pickleball Court(s)

    Other

    Other facts
    • Additional Parcels YN: 0
    • Appliances: Dishwasher, Disposal, Electric Water Heater, Range, Refrigerator, Exhaust Fan, Microwave, Washer, Dryer, Water Filtration System
    • Association Approval Required YN: 0
    • Attached Garage YN: 1
    • Available For Lease YN: 1
    • Community Features: Deed Restrictions, Gated Community, Pool, Golf Carts OK, Tennis Courts, Golf
    • Cooling: Central Air
    • Country: US
    • Direction Faces: North
    • DPRYN: 1
    • Exist Lse Tenant YN: 0
    • Fireplace YN: 0
    • Flood Zone Code: X
    • Flooring: Carpet, Ceramic Tile
    • Foundation Details: Slab
    • Garage YN: 1
    • Heating: Central
    • Exterior Features: Irrigation System, Rain Gutters
    • Homestead YN: 1
    • Interior Features: Ceiling Fans(s), Eating Space In Kitchen, High Ceiling(s), Master Bedroom Downstairs, Walk-In Closet(s), Crown Molding, Living Room/Dining Room Combo, Solid Surface Counters, Window Treatments, Vaulted Ceiling(s), Skylight(s)
    • Lease Restrictions YN: 0
    • Garage Dimensions: 20x22
    • Listing Service: Full Service
    • Lot Features: Street Paved, Corner Lot, Cul-de-sac
    • Major Change Type: Pending
    • Minimum Lease: No Minimum
    • Mls Status: Pending
    • New Construction YN: 0
    • Ownership: Fee Simple
    • Parking Features: Garage Door Opener, Golf Cart Garage
    • Pets Allowed: Yes
    • Pool Private YN: 0
    • Previous Status: Active
    • Property Sub Type: Single Family Residence
    • Property Type: Residential
    • Vegetation: Mature Landscaping
    • Roof: Shingle
    • Sewer: Public Sewer
    • Syndicate To: Homes.com, HomeSnap, Realtor.com, Zillow/Trulia
    • Total Acreage: Up to 10, 889 Sq. Ft.
    • Utilities: Cable Available, Public, Street Lights, Electricity Available
    • Water Access YN: 0
    • Water Extras YN: 0
    • Waterfront Feet Total: 0
    • Waterfront YN: 0
    • Water Source: Public
    • Water View YN: 0
    • County Or Parish: Lake
    • List Agent AOR: Lake and Sumter
    • List AOR: Lake and Sumter
    • Number Of Pets: 2
    • Num Of Own Years Prior To Lse: 0
    • Association Amenities: Pool, Tennis Court(s), Recreation Facilities, Pickleball Court(s)
    • Levels: One
    • Laundry Features: In Garage
    • Patio And Porch Features: Front Porch
    • Representation: Seller Represented
    • Tax Year: 2019
    • Construction Materials: Vinyl Siding
    • Room Count: 3
    • Stories Total: 1
    • Other Fees Term: Monthly
    • Affidavit YN: 0
    • Year Built: 1991
    • Association Fee Requirement: Optional
    • Public Survey Section: 06
    • MLS Area Major: 32159 - Lady Lake (The Villages)
    • Living Area: 1701.00
    • Subdivision Name: THE VILLAGES
    • Pet Restrictions: see deed restrictions
    • Complex Community Name NCCB: THE VILLAGES
    • Lot Size Dimensions: 89x99
    • Zoning: MX-8
    • Other Fees Amount: 162
    • Building Name Number: Monterey
    • Public Survey Range: 24E
    • Builder Model: Monteray
    • Tax Annual Amount: 2924.90
    • Ownership: Fee Simple

    Price history

    DateEventPrice
    8/11/2020Sold$309,000-6.1%$182/sqft
    Source: Public Record Report a problem
    6/28/2020Pending sale$329,000$193/sqft
    Source: SALLY LOVE REAL ESTATE INC #G5030289 Report a problem
    6/15/2020Listed for sale$329,000+24.7%$193/sqft
    Source: SALLY LOVE REAL ESTATE INC #G5030289 Report a problem
    4/30/2015Sold$263,800+5.5%$155/sqft
    Source: Public Record Report a problem
    5/13/2009Sold$250,000-3.8%$147/sqft
    Source: Public Record Report a problem
    5/12/2006Sold$260,000$153/sqft
    Source: Public Record Report a problem

    Public tax history

    YearProperty taxesTax assessment
    2025$556 +79.8%$227,810 +2.9%
    2024$309 $221,390 +3%
    2023$309 $214,950 +3%
    2022$309 +8%$208,690 +3%
    2021$286 -91.2%$202,616 -4.6%
    2020$3,239 +0.9%$212,325 +2.3%
    2019$3,211 +2.9%$207,552
    2018$3,119 $207,552 +1.7%
    2017$3,119 +1.3%$204,168 +5.9%
    2016$3,078 -15.3%$192,757 +2.5%
    2015$3,635 +3.2%$187,979 +1.7%
    2014$3,523 +17.7%$184,809 +7%
    2013$2,995 +7.9%$172,689 +8.9%
    2012$2,775 -2.2%$158,623 -2.3%
    2011$2,837 -6.4%$162,350 -5.3%
    2010$3,032 +5%$171,423 -15.5%
    2009$2,888 -1.2%$202,784 +2.6%
    2007$2,923 +145.5%$197,599 +117.2%
    2006$1,190 +2.7%$90,993 +3%
    2005$1,160 +3.8%$88,343 +3%
    2004$1,117 -0.4%$85,770 -0.5%
    2003$1,122 +3.3%$86,191 +4.9%
    2002$1,086 +4.8%$82,199 +1.6%
    2001$1,036 -2.4%$80,905
    2000$1,062 $80,905

    Find assessor info on the county website

    Neighborhood: 32159

    Nearby schools

    GreatSchools rating
    Get a cash offer in 3 minutes
    Find out how much your home could sell for in as little as 3 minutes with a no-obligation cash offer.
    Estimated market value
    $368,700
    Get a cash offer in 3 minutes
    Find out how much your home could sell for in as little as 3 minutes with a no-obligation cash offer.
    Estimated market value
    $368,700