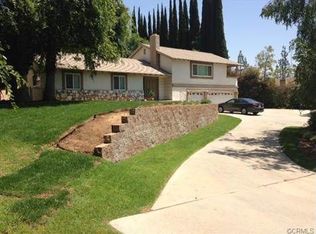
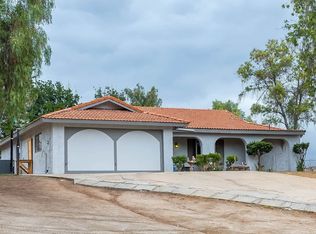
ALESSANDRO HEIGHTS—An ADORABLE retreat set within a peaceful and serene locale, ideal for those who enjoy proximity to nature with nearby hiking and horseback riding trails with this property zoned for horses, chickens, cows, create your very own small farm or huge potential to build an ADU, and have it ALL with plenty of room for a pool, boats and toys galore and all of this within the city limits of Riverside for low property taxes Riverside City services, free from HOA’s & Mello-Roo’s.
This delightfully designed home is comprised of 3 bedrooms and 2 bathrooms within its generous 2,088 square feet. What a welcoming home-sweet-home atmosphere featuring brand-new paint, carpet, landscaping, and counter tops creating a fresh and inviting atmosphere. The living room, accentuated by an ASTONISHING vaulted ceiling, provides an open and airy space perfect for both relaxation and entertaining.
The heart of this home—the kitchen (or maybe it’s the incredible Living room, YOU decide)—features updated granite countertops paired with sleek stainless-steel appliances that have been upgraded within the last few years. A cozy breakfast nook completes this space, perfect for morning coffee or casual meals. Adjacent, a formal dining room awaits for those intimate gatherings.
Practicality meets luxury with the inclusion of a washer and dryer complemented by a dedicated laundry area within the sweet home. Recent improvements such as new duct work and ceiling fans enhance the home's comfort and efficiency.
An oversized 3-car garage provides ample space and storage, while newly paved asphalted RV parking adds practicality for recreational needs. Step outside to your private outdoor space, now featuring new waterwise landscaping that enhances the natural beauty of the surroundings with very low water bills.
Relish the outdoors in your sheltered domain, enhanced by new waterwise landscaping that beautifully complements the serene surroundings. Additional features include fruit trees-lime, orange & pomegranate trees bearing lovely fruit,parking for guests and versatile RV (recreational vehicles of many kinds) parking options. The updated closet areas offer plentiful storage solutions, ensuring everything has its place vibes. Enjoy the comfort of air conditioning and the gentle breeze that rolls into this tranquil surroundings daily.
Experience the perfect blend of modern living and natural charm at 1239 Highridge Street, where home is not just a place…it's a lifestyle!
Sold for $850,000
Zillow last checked:
Listing updated:
Bought with:
Domonic Tronconi, DRE #02217061
TRINITY FIRST REALTY
Source: CRMLS,MLS#: IV25139058 Originating MLS: California Regional MLS
Originating MLS: California Regional MLSPrice history
| Date | Event | Price |
|---|---|---|
| 8/8/2025 | Sold | $850,000+0.5%$407/sqft |
Source:  CRMLS #IV25139058 Report a problem CRMLS #IV25139058 Report a problem | ||
| 8/6/2025 | Pending sale | $845,900$405/sqft |
Source: CRMLS #IV25139058 Report a problem | ||
| 7/24/2025 | Contingent | $845,900$405/sqft |
Source: CRMLS #IV25139058 Report a problem | ||
| 6/21/2025 | Listed for sale | $845,900+36.4%$405/sqft |
Source: CRMLS #IV25139058 Report a problem | ||
| 3/9/2021 | Sold | $620,000+0.8%$297/sqft |
Source: Public Record Report a problem | ||
| 1/6/2021 | Listed for sale | $614,900$294/sqft |
Source: PROVIDENCE REALTY #IV20250079 Report a problem | ||
| 12/31/2020 | Pending sale | $614,900$294/sqft |
Source: PROVIDENCE REALTY #IV20250079 Report a problem | ||
| 12/4/2020 | Listed for sale | $614,900+8.8%$294/sqft |
Source: PROVIDENCE REALTY #IV20250079 Report a problem | ||
| 1/22/2020 | Listing removed | $565,000$271/sqft |
Source: Better Homes and Gardens Real Estate Champions #IV19156053 Report a problem | ||
| 10/8/2019 | Price change | $565,000-3.4%$271/sqft |
Source: Better Homes and Gardens Real Estate Champions #IV19156053 Report a problem | ||
| 8/21/2019 | Price change | $584,900-2.5%$280/sqft |
Source: Better Homes and Gardens Real Estate Champions #IV19156053 Report a problem | ||
| 8/6/2019 | Price change | $599,9000%$287/sqft |
Source: Better Homes and Gardens Real Estate Champions #IV19156053 Report a problem | ||
| 7/2/2019 | Listed for sale | $600,000$287/sqft |
Source: BETTER HOMES AND GARDENS REAL ESTATE CHAMPIONS #IV19156053 Report a problem | ||
Get a cash offer in 3 minutes
Find out how much your home could sell for in as little as 3 minutes with a no-obligation cash offer.
Estimated market value
$846,400
