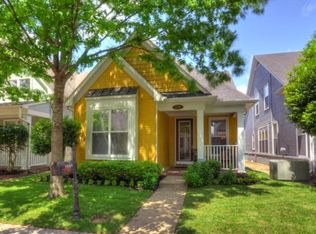
Move in ready on Mud Island! This adorable 3 bedroom, 2.5 bath home is perfect for you and features a 2-story great room, open floorplan, spacious kitchen and separate dining room. Primary bedroom on main level with walk-in closets and large en suite bathroom with double vanities and walk-in shower. 2 additional beds up + 1 full bath. 2 car garage, designated guest parking & low maintenance yard. Convenient to Mud Island shops/restaurants, everything downtown & the Green Line. New roof! New water heater! New HVAC!
Pending
Price cut: $13K (8/25)
$325,000
1239 Isle Bay Dr, Memphis, TN 38103
3beds
1,599sqft
Single Family Residence
Built in 2003
3,049 Square Feet Lot
$319,800 Zestimate®
$203/sqft
$-- HOA
What's special
New roofLow maintenance yardOpen floorplanSpacious kitchenSeparate dining roomDesignated guest parkingWalk-in closets
- 39 days
- 484
- 28
Likely to sell faster than
Zillow last checked:
Listing updated:
Listed by:
Shannan C McWaters,
The Firm 901-459-8922
Source: MAAR,MLS#: 10226928
Facts & features
Interior
Bedrooms & bathrooms
- Bedrooms: 3
- Bathrooms: 3
- Full bathrooms: 2
- 1/2 bathrooms: 1
Rooms
- Room types: Attic, Loft/Balcony
Primary bedroom
- Features: Hardwood Floor, Walk-In Closet(s)
- Level: First
- Area: 180
- Dimensions: 12 x 15
Bedroom 2
- Features: Carpet, Shared Bath
- Level: Second
- Area: 130
- Dimensions: 10 x 13
Bedroom 3
- Features: Carpet, Shared Bath
- Level: Second
- Area: 130
- Dimensions: 10 x 13
Primary bathroom
- Features: Double Vanity, Separate Shower, Tile Floor, Vaulted/Coffered Ceiling, Full Bath
Dining room
- Features: Separate Dining Room
- Area: 110
- Dimensions: 10 x 11
Kitchen
- Features: Breakfast Bar, Pantry, Washer/Dryer Connections
- Area: 143
- Dimensions: 11 x 13
Living room
- Features: Great Room
- Area: 306
- Dimensions: 17 x 18
Den
- Dimensions: 0 x 0
Heating
- Central
Cooling
- 220 Wiring, Ceiling Fan(s), Central Air
Appliances
- Included: Dishwasher, Disposal, Microwave, Range/Oven
- Laundry: Laundry Room
Features
- 1 or More BR Down, Double Vanity Bath, Half Bath Down, Primary Down, Separate Tub & Shower, Split Bedroom Plan, High Ceilings, Two Story Foyer, Vaulted/Coff/Tray Ceiling, Walk-In Closet(s), 1 Bath, 1/2 Bath, Den/Great Room, Dining Room, Kitchen, Laundry Room, Primary Bedroom, 1 Bath, 2nd Bedroom, 3rd Bedroom, Square Feet Source: AutoFill (MAARdata) or Public Records (Cnty Assessor Site)
- Flooring: Part Carpet, Part Hardwood, Tile
- Attic: Attic Access
- Number of fireplaces: 1
- Fireplace features: In Den/Great Room
Interior area
- Total interior livable area: 1,599 sqft
Property
Parking
- Total spaces: 2
- Parking features: Garage Faces Rear, Guest, Garage Door Opener
- Has garage: Yes
- Covered spaces: 2
Features
- Stories: 1.5
- Patio & porch: Porch, Patio
- Pool features: None
- Has spa: Yes
- Spa features: Whirlpool(s)
Lot
- Size: 3,049 Square Feet
- Dimensions: 31 x 100
- Features: Level, Professionally Landscaped, Zero Lot Line, Well Landscaped Grounds
Details
- Parcel number: 069077 F00089
Construction
Type & style
- Home type: SingleFamily
- Architectural style: Traditional
- Property subtype: Single Family Residence
Materials
- Vinyl Siding, Wood/Composition
- Foundation: Slab
- Roof: Composition Shingles
Condition
- New construction: No
- Year built: 2003
Utilities & green energy
- Sewer: Public Sewer
- Water: Public
Community & HOA
Community
- Security: Smoke Detector(s), Dead Bolt Lock(s)
- Subdivision: Island View Pd
Location
- Region: Memphis
Financial & listing details
- Price per square foot: $203/sqft
- Tax assessed value: $339,400
- Annual tax amount: $4,472
- Price range: $325K - $325K
- Date on market: 7/24/2026
- Cumulative days on market: 39 days
- Listing terms: Conventional,FHA,Other (See REMARKS),VA Loan
Estimated market value
$319,800
$304,000 - $336,000
$2,395/mo
Price history
| Date | Event | Price |
|---|---|---|
| 8/27/2026 | Pending sale | $325,000$203/sqft |
Source: | ||
| 8/25/2026 | Price change | $325,000-3.8%$203/sqft |
Source: | ||
| 7/24/2026 | Listed for sale | $338,000-2%$211/sqft |
Source: | ||
| 6/5/2026 | Listing removed | $344,999$216/sqft |
Source: NY State MLS #11741217 Report a problem | ||
| 5/26/2026 | Price change | $344,999-1.4%$216/sqft |
Source: NY State MLS #11741217 Report a problem | ||
| 5/8/2026 | Listed for sale | $349,999+4.5%$219/sqft |
Source: NY State MLS #11741217 Report a problem | ||
| 6/16/2021 | Sold | $335,000+83.6%$210/sqft |
Source: | ||
| 3/24/2021 | Listing removed | -- |
Source: Owner Report a problem | ||
| 8/21/2019 | Listing removed | $1,880$1/sqft |
Source: Owner Report a problem | ||
| 7/31/2019 | Listed for rent | $1,880+5.6%$1/sqft |
Source: Owner Report a problem | ||
| 10/2/2018 | Listing removed | $1,780$1/sqft |
Source: Owner Report a problem | ||
| 8/19/2018 | Listed for rent | $1,780$1/sqft |
Source: Owner Report a problem | ||
| 1/22/2009 | Sold | $182,500+4.2%$114/sqft |
Source: Public Record Report a problem | ||
| 9/9/2003 | Sold | $175,185$110/sqft |
Source: Public Record Report a problem | ||
Public tax history
| Year | Property taxes | Tax assessment |
|---|---|---|
| 2025 | $4,472 -3.7% | $84,850 +20.4% |
| 2024 | $4,643 +8.1% | $70,500 |
| 2023 | $4,295 | $70,500 |
| 2022 | -- | $70,500 |
| 2021 | -- | $70,500 +33% |
| 2020 | $1,694 | $53,000 |
| 2019 | $1,694 -21.1% | $53,000 |
| 2018 | $2,147 -45.1% | $53,000 |
| 2017 | $3,912 +169.2% | $53,000 +24% |
| 2016 | $1,454 -3.9% | $42,750 |
| 2014 | $1,512 | $42,750 |
| 2013 | -- | $42,750 -9.9% |
| 2012 | -- | $47,425 |
| 2011 | -- | $47,425 |
| 2010 | -- | $47,425 |
| 2009 | -- | $47,425 +6.3% |
| 2008 | -- | $44,625 |
| 2007 | -- | $44,625 |
| 2006 | -- | $44,625 |
| 2005 | -- | $44,625 +1.7% |
| 2004 | -- | $43,875 |
Find assessor info on the county website
Monthly payment
Est. payment