Welcome to this exceptional home in Middleton Estates! Built in 2017, this stunning property combines upscale features with thoughtful design, offering both elegance and functionality. The Chef's kitchen boasts stainless steel appliances, granite countertops, an expansive center island, and a bright dining area. Adjacent to the kitchen, the inviting family room features a gas fireplace, custom built-ins, and elegant coffered ceilings, all overlooking serene backyard views. Down the hall, the luxurious primary suite is a private retreat with dual custom closets, a spa-like bath featuring dual granite vanities, and an oversized tiled walk-in shower. Guests will appreciate the main floor bedroom with an attached bath for added privacy. The main level also includes a mudroom with a convenient drop zone, a planning center, a laundry room, and a powder room. Upstairs, the second floor offers a spacious third bedroom, an additional full bathroom, and two more bedrooms connected by a Jack-and-Jill bath. A home office with double French doors and a walk-in closet provides a versatile workspace. The floor is completed by a flex space—perfect for a home gym, playroom, or theater. Outdoor living is a dream with a screened porch, a deck, and a fully fenced backyard, ideal for relaxation or entertaining. The attached garage includes an outlet for electric vehicle charging and a tankless water heater. Smart home features include Ecobee thermostats, Lutron custom window shades, and smart light switches for modern convenience. This home is ideally located including access to the community pool and clubhouse and close to highly desirable schools. Enjoy nearby attractions such as Jordan Lake, Beaver Creek Shopping, and downtown Apex, with easy access to Hwys 55 and 64 and The Triangle Expressway for effortless commuting. Don't miss this incredible opportunity to make this stunning home your own!
Sold for $1,200,000
$1,200,000
1239 Kelder Ln, Apex, NC 27523
5beds
4,306sqft
Single Family Residence, Residential
Built in 2017
0.37 Acres Lot
$1,173,300 Zestimate®
$279/sqft
$4,081 Estimated rent
Home value
$1,173,300
$1.10M - $1.24M
$4,081/mo
Zestimate® history
Owner options
List your home for rent
$4,081/mo
Rent Zestimate®
Find your next renter with Zillow Rental Manager. Plus, with online applications, you can quickly screen prospective tenants – for free.
$4,081/mo
Rent Zestimate®
Refinance and save
$7,298/mo
Est. payment
Refinancing to a lower rate could help reduce your monthly payments and save thousands over the life of the loan.
$7,298/mo
Est. payment
Explore your selling options
Work with a Zillow partner agent
Leverage their expertise and Zillow's premium Showcase listings to get your home seen by more buyers.
Get startedList with your own agent
Get your home in front of millions of buyers by listing it on Zillow.
Learn how to do itSell it yourself
Take full control of how buyers see your home on Zillow by listing For Sale by Owner (FSBO).
List your homeWhat's special
Zillow last checked:
Listing updated:
Listed by:
Katie L. Rienzo 617-877-5690,
Berkshire Hathaway HomeService
Bought with:
Jesse Maynard, 316061
Navigate Realty
Source: Doorify MLS,MLS#: 10071045
Facts & features
Interior
Bedrooms & bathrooms
- Bedrooms: 5
- Bathrooms: 5
- Full bathrooms: 4
- 1/2 bathrooms: 1
Heating
- Fireplace(s), Forced Air
Cooling
- Central Air, Zoned
Appliances
- Included: Built-In Electric Oven, Built-In Range, Cooktop, Dishwasher, Disposal, Electric Oven, Gas Cooktop, Microwave, Range Hood, Refrigerator, Stainless Steel Appliance(s), Tankless Water Heater, Oven, Washer/Dryer
- Laundry: Main Level, Sink
Features
- Built-in Features, Ceiling Fan(s), Coffered Ceiling(s), Crown Molding, Double Vanity, Eat-in Kitchen, Granite Counters, High Ceilings, High Speed Internet, Kitchen Island, Kitchen/Dining Room Combination, Master Downstairs, Recessed Lighting, Second Primary Bedroom, Smart Home, Smart Thermostat, Tray Ceiling(s), Walk-In Closet(s), Walk-In Shower, Water Closet
- Flooring: Laminate, Vinyl, Tile
- Basement: Crawl Space
- Number of fireplaces: 1
- Fireplace features: Gas, Gas Log, Great Room, Raised Hearth
Interior area
- Total structure area: 4,306
- Total interior livable area: 4,306 sqft
- Finished area above ground: 4,306
- Finished area below ground: 0
Property
Parking
- Total spaces: 6
- Parking features: Garage Door Opener
- Attached garage spaces: 2
- Uncovered spaces: 4
Features
- Levels: Two
- Stories: 2
- Patio & porch: Deck, Front Porch, Screened
- Exterior features: Private Yard, Rain Gutters, Smart Irrigation
- Pool features: Community
- Fencing: Back Yard, Fenced, Wrought Iron
- Has view: Yes
Lot
- Size: 0.37 Acres
- Features: Back Yard, Landscaped, Sprinklers In Front
Details
- Parcel number: 0743410866
- Special conditions: Standard
Construction
Type & style
- Home type: SingleFamily
- Architectural style: Traditional
- Property subtype: Single Family Residence, Residential
Materials
- Fiber Cement, Stone Veneer
- Foundation: Concrete Perimeter
- Roof: Shingle
Condition
- New construction: No
- Year built: 2017
- Major remodel year: 2017
Details
- Builder name: M/I Homes
Utilities & green energy
- Sewer: Public Sewer
- Water: Public
Community & HOA
Community
- Features: Clubhouse, Playground, Pool, Sidewalks
- Subdivision: Middleton Estates
HOA
- Has HOA: Yes
- Amenities included: Clubhouse, Playground, Pool
- Services included: Maintenance Grounds
- HOA fee: $300 quarterly
Location
- Region: Apex
Financial & listing details
- Price per square foot: $279/sqft
- Tax assessed value: $687,769
- Annual tax amount: $8,549
- Date on market: 1/16/2025
Price history
| Date | Event | Price |
|---|---|---|
| 2/12/2025 | Sold | $1,200,000+3.4%$279/sqft |
Source:  Doorify MLS #10071045 Report a problem Doorify MLS #10071045 Report a problem | ||
| 1/20/2025 | Pending sale | $1,160,000$269/sqft |
Source: Doorify MLS #10071045 Report a problem | ||
| 1/16/2025 | Listed for sale | $1,160,000+74.4%$269/sqft |
Source: Doorify MLS #10071045 Report a problem | ||
| 7/1/2018 | Listing removed | $665,000$154/sqft |
Source: M/I Homes #2157053 Report a problem | ||
| 6/28/2018 | Listed for sale | $665,000$154/sqft |
Source: M/I Homes #2157053 Report a problem | ||
| 3/15/2018 | Sold | $665,000-0.7%$154/sqft |
Source: Public Record Report a problem | ||
| 1/30/2018 | Listed for sale | $670,000$156/sqft |
Source: M/I Homes Report a problem | ||
Public tax history
| Year | Property taxes | Tax assessment |
|---|---|---|
| 2023 | $7,565 +6.5% | $687,769 |
| 2022 | $7,101 | $687,769 |
| 2021 | -- | $687,769 |
| 2020 | $6,760 +7.8% | $687,769 +25% |
| 2019 | $6,270 | $550,291 +511.4% |
| 2018 | $6,270 | $90,000 |
| 2017 | -- | $90,000 |
Find assessor info on the county website
Neighborhood: 27523
Nearby homes
- $1,076,1005 bd5 ba3.5k sqft1235 Kelder Ln, Apex, NC 27523Off Market
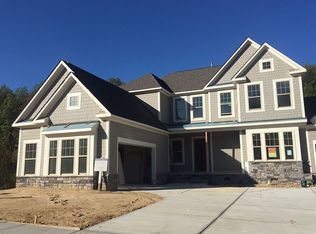
- $11.37 AcresKelder Ln, Apex, NC 27523Off Market
- $10.35 AcresKirkstone Way, Apex, NC 27523Off Market
- $10.79 AcresKirkstone Way, Apex, NC 27523Off Market
- $11.02 AcresKirkstone Way, Apex, NC 27523Off Market
- $1,077,6005 bd5 ba3.7k sqft1201 Kirkstone Way, Apex, NC 27523Off Market
- $1,058,500-- bd3 ba3.7k sqft1205 Kirkstone Way, Apex, NC 27523Off Market
- $1,240,0005 bd5 ba4.2k sqft1231 Kelder Ln, Apex, NC 27523Sold
Nearby schools
GreatSchools rating
- 9/10Salem ElementaryGrades: PK-5Distance: 0.3 mi
- 10/10Salem MiddleGrades: 6-8Distance: 0.3 mi
- 10/10Green Hope HighGrades: 9-12Distance: 3.2 mi
Schools provided by the listing agent
- Elementary: Wake - Salem
- Middle: Wake - Salem
- High: Wake - Green Hope
Source: Doorify MLS. This data may not be complete. We recommend contacting the local school district to confirm school assignments for this home.
Get a cash offer in 3 minutes
Find out how much your home could sell for in as little as 3 minutes with a no-obligation cash offer.
Estimated market value
$1,173,300
Get a cash offer in 3 minutes
Find out how much your home could sell for in as little as 3 minutes with a no-obligation cash offer.
Estimated market value
$1,173,300
- North Carolina
- Wake County
- Apex
- 27523
- 1239 Kelder Ln
Nearby cities
Nearby zip codes
Other Apex Topics
