Experience Elevated Lakefront Living at Lake Holiday Perfectly positioned along 113 feet of private lake frontage, this stunning 2019-built home offers a seamless blend of modern design and timeless lakeside charm. With over 2,200 finished square feet, 4 bedrooms, and 2.5 baths, this is the ideal retreat for both everyday living and effortless entertaining. Wake up to serene water views from the primary suite, complete with a spacious walk-in closet and a beautifully appointed ensuite bath featuring a soaking tub and double vanity. Step onto your private balcony—the perfect place to start your day or unwind as the sun sets over the lake. Thoughtful craftsmanship and curated finishes define the interior, with reclaimed handmade brick, aged oak accents, and locally sourced millwork adding warmth, texture, and character throughout. The open-concept kitchen and living area are designed to impress, featuring upgraded countertops, a large island, and expansive lake views. The space flows seamlessly to multiple outdoor decks, creating an ideal setting for entertaining, dining, or simply enjoying the peaceful waterfront backdrop. Freshly painted and move-in ready, the home offers a clean, modern aesthetic while maintaining its inviting lakehouse feel. Step outside to enjoy direct lake access, complete with a private dock for boating, swimming, and relaxing on the water. With 113 feet of frontage, this property provides both privacy and exceptional positioning on Lake Holiday. Located within the gated Lake Holiday Estates, residents enjoy access to a 240-acre lake and an extensive list of amenities, including a marina, sandy beaches, fishing pier, clubhouse, fitness room, sports courts, walking trails, dog park, and more. Note: Lake Holiday does not permit short-term rentals under 6 months. If you’ve been searching for a home that combines modern comfort, thoughtful design, and true waterfront living, this is your opportunity to own a standout lakefront retreat.
Sold for $769,900
$769,900
1239 Lakeview Dr, Cross Junction, VA 22625
4beds
2,244sqft
Single Family Residence
Built in 2019
0.28 Acres Lot
$774,700 Zestimate®
$343/sqft
$2,788 Estimated rent
Home value
$774,700
$736,000 - $813,000
$2,788/mo
Zestimate® history
Owner options
List your home for rent
$2,788/mo
Rent Zestimate®
Find your next renter with Zillow Rental Manager. Plus, with online applications, you can quickly screen prospective tenants – for free.
$2,788/mo
Rent Zestimate®
Refinance and save
$4,570/mo
Est. payment
Refinancing to a lower rate could help reduce your monthly payments and save thousands over the life of the loan.
$4,570/mo
Est. payment
Explore your selling options
Work with a Zillow partner agent
Leverage their expertise and Zillow's premium Showcase listings to get your home seen by more buyers.
Get startedList with your own agent
Get your home in front of millions of buyers by listing it on Zillow.
Learn how to do itSell it yourself
Take full control of how buyers see your home on Zillow by listing For Sale by Owner (FSBO).
List your homeWhat's special
Private balconyReclaimed handmade brickAged oak accentsUpgraded countertopsDirect lake accessLarge islandExpansive lake views
Zillow last checked:
Listing updated:
Listed by:
Eve Weber 571-218-2503,
Long & Foster Real Estate, Inc.
Bought with:
Jamie Watson, wv0027203
Burch Real Estate Group, LLC
Source: Bright MLS,MLS#: VAFV2039862
Facts & features
Interior
Bedrooms & bathrooms
- Bedrooms: 4
- Bathrooms: 3
- Full bathrooms: 2
- 1/2 bathrooms: 1
- Main level bathrooms: 1
Rooms
- Room types: Living Room, Dining Room, Primary Bedroom, Sitting Room, Kitchen, Primary Bathroom, Half Bath
Primary bedroom
- Features: Attached Bathroom, Balcony Access, Walk-In Closet(s), Window Treatments
- Level: Lower
Primary bathroom
- Features: Walk-In Closet(s), Window Treatments, Double Sink, Countertop(s) - Solid Surface, Lighting - Pendants, Flooring - Slate
- Level: Lower
Dining room
- Features: Balcony Access, Cathedral/Vaulted Ceiling, Dining Area, Flooring - Luxury Vinyl Plank, Lighting - Ceiling, Living/Dining Room Combo, Window Treatments
- Level: Main
Half bath
- Level: Main
Kitchen
- Features: Balcony Access, Flooring - Luxury Vinyl Plank, Formal Dining Room, Eat-in Kitchen, Kitchen - Electric Cooking, Lighting - Ceiling, Lighting - LED, Countertop(s) - Solid Surface
- Level: Main
Living room
- Level: Main
Sitting room
- Features: Lighting - Ceiling, Balcony Access, Flooring - Luxury Vinyl Plank, Track Lighting, Living/Dining Room Combo, Window Treatments, Cathedral/Vaulted Ceiling
- Level: Main
Heating
- Heat Pump, Electric
Cooling
- Ceiling Fan(s), Heat Pump, Electric
Appliances
- Included: Microwave, Dishwasher, Disposal, Dryer, Ice Maker, Oven/Range - Electric, Stainless Steel Appliance(s), Washer, Water Heater, Electric Water Heater
- Laundry: Has Laundry, Lower Level
Features
- Ceiling Fan(s), Combination Dining/Living, Combination Kitchen/Dining, Combination Kitchen/Living, Exposed Beams, Open Floorplan, Kitchen - Gourmet, Kitchen Island, Sound System, Bathroom - Stall Shower, Upgraded Countertops, Walk-In Closet(s), Dry Wall
- Flooring: Ceramic Tile, Luxury Vinyl
- Windows: Screens, Window Treatments
- Basement: Partial,Full,Finished,Exterior Entry,Interior Entry,Rear Entrance,Walk-Out Access,Windows
- Number of fireplaces: 1
- Fireplace features: Mantel(s), Metal, Brick, Other
Interior area
- Total structure area: 2,244
- Total interior livable area: 2,244 sqft
- Finished area above ground: 1,428
- Finished area below ground: 816
Property
Parking
- Parking features: Private, Driveway
- Has uncovered spaces: Yes
Accessibility
- Accessibility features: None
Features
- Levels: Three
- Stories: 3
- Patio & porch: Deck
- Exterior features: Extensive Hardscape, Lighting, Rain Gutters, Balcony
- Pool features: None
- Has view: Yes
- View description: Lake
- Has water view: Yes
- Water view: Lake
- Waterfront features: Private Dock Site, Lake, Boat - Powered, Fishing Allowed, Canoe/Kayak, Private Access, Swimming Allowed, Waterski/Wakeboard
- Body of water: Lake Holiday
- Frontage type: Road Frontage
- Frontage length: Water Frontage Ft: 113
Lot
- Size: 0.28 Acres
- Features: Fishing Available, Landscaped
Details
- Additional structures: Above Grade, Below Grade, Outbuilding
- Parcel number: 18A044A316
- Zoning: R5
- Special conditions: Standard
Construction
Type & style
- Home type: SingleFamily
- Architectural style: Contemporary
- Property subtype: Single Family Residence
Materials
- Vinyl Siding
- Foundation: Permanent
- Roof: Architectural Shingle
Condition
- New construction: No
- Year built: 2019
Utilities & green energy
- Sewer: Public Sewer
- Water: Public
Community & HOA
Community
- Security: 24 Hour Security, Security Gate, Smoke Detector(s)
- Subdivision: Lake Holiday Estates
HOA
- Has HOA: Yes
- Amenities included: Basketball Court, Beach Access, Bike Trail, Boat Ramp, Boat Dock/Slip, Clubhouse, Common Grounds, Gated, Jogging Path, Lake, Picnic Area, Pier/Dock, Tennis Court(s), Tot Lots/Playground, Volleyball Courts, Water/Lake Privileges, Non-Lake Recreational Area, Fitness Center, Dog Park, Community Center
- Services included: Common Area Maintenance, Recreation Facility, Road Maintenance, Security, Snow Removal, Trash
- HOA fee: $156 monthly
- HOA name: LAKE HOLIDAY COUNTRY CLUB
Location
- Region: Cross Junction
Financial & listing details
- Price per square foot: $343/sqft
- Tax assessed value: $336,000
- Annual tax amount: $2,050
- Date on market: 3/20/2026
- Listing agreement: Exclusive Right To Sell
- Ownership: Fee Simple
- Road surface type: Paved
Price history
| Date | Event | Price |
|---|---|---|
| 4/24/2026 | Sold | $769,900$343/sqft |
Source:  Bright MLS #VAFV2039862 Report a problem Bright MLS #VAFV2039862 Report a problem | ||
| 3/26/2026 | Contingent | $769,900$343/sqft |
Source: Bright MLS #VAFV2039862 Report a problem | ||
| 3/20/2026 | Listed for sale | $769,900+10.1%$343/sqft |
Source: Bright MLS #VAFV2039862 Report a problem | ||
| 5/21/2024 | Sold | $699,000$311/sqft |
Source: Bright MLS #VAFV2018210 Report a problem | ||
| 4/30/2024 | Contingent | $699,000$311/sqft |
Source: Bright MLS #VAFV2018210 Report a problem | ||
| 4/22/2024 | Listed for sale | $699,000$311/sqft |
Source: Bright MLS #VAFV2018210 Report a problem | ||
| 4/16/2024 | Pending sale | $699,000$311/sqft |
Source: Bright MLS #VAFV2018210 Report a problem | ||
| 4/15/2024 | Listed for sale | $699,000+959.1%$311/sqft |
Source: Bright MLS #VAFV2018210 Report a problem | ||
| 5/23/2017 | Sold | $66,000$29/sqft |
Source: Public Record Report a problem | ||
Public tax history
| Year | Property taxes | Tax assessment |
|---|---|---|
| 2025 | $2,011 +0.8% | $453,180 +15.9% |
| 2024 | $1,995 | $391,100 |
| 2023 | $1,995 +94.6% | $391,100 +16.4% |
| 2022 | $1,025 | $336,000 |
| 2021 | $1,025 | $336,000 +9.4% |
| 2020 | -- | $307,200 +40.7% |
| 2019 | $2,663 +82.2% | $218,300 +69.9% |
| 2018 | $1,462 +0.9% | $128,500 |
| 2017 | $1,449 +11.5% | $128,500 +24% |
| 2016 | $1,300 +125.3% | $103,600 +0.6% |
| 2015 | $577 -26.7% | $103,000 |
| 2014 | $787 | $103,000 |
| 2013 | -- | $103,000 -32.7% |
| 2012 | -- | $153,000 |
| 2011 | -- | $153,000 |
| 2010 | -- | $153,000 +2% |
| 2009 | -- | $150,000 +114.3% |
| 2008 | -- | $70,000 |
| 2007 | -- | $70,000 |
| 2006 | -- | $70,000 |
| 2005 | -- | $70,000 +40% |
| 2003 | -- | $50,000 +100% |
| 2002 | -- | $25,000 |
Find assessor info on the county website
Neighborhood: 22625
Nearby homes
- $--0.28 Acres1239 Lakeview, Cross Junction, VA 22625Off Market
- $578,9003 bd3 ba1.4k sqft1237 Lakeview Dr, Cross Junction, VA 22625Off Market
- $656,2003 bd3 ba1.6k sqft1241 Lakeview Dr, Cross Junction, VA 22625Off Market
- $370,0004 bd2 ba1.5k sqft1246 Lakeview Dr, Cross Junction, VA 22625Sold
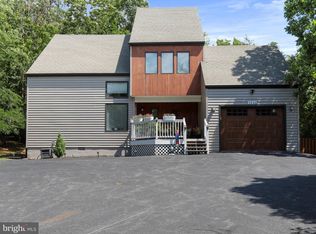
- $140,000-- bd-- ba-- sqft1243 Lakeview Dr, Cross Junction, VA 22625Off Market
- $401,3003 bd2 ba2.2k sqft1234 Lakeview Dr, Cross Junction, VA 22625Off Market
- $728,7004 bd3 ba3.8k sqft1233 Lakeview Dr, Cross Junction, VA 22625Off Market
- $2,2503 bd3 ba2.1k sqft1232 Lakeview Dr, Cross Junction, VA 22625For Rent
Nearby schools
GreatSchools rating
- 2/10Gainesboro Elementary SchoolGrades: PK-5Distance: 5.4 mi
- 2/10Frederick County Middle SchoolGrades: 6-8Distance: 5.3 mi
- 6/10James Wood High SchoolGrades: 9-12Distance: 10.5 mi
Schools provided by the listing agent
- Elementary: Gainesboro
- Middle: Frederick County
- High: James Wood
- District: Frederick County Public Schools
Source: Bright MLS. This data may not be complete. We recommend contacting the local school district to confirm school assignments for this home.
Get a cash offer in 3 minutes
Find out how much your home could sell for in as little as 3 minutes with a no-obligation cash offer.
Estimated market value
$774,700
Get a cash offer in 3 minutes
Find out how much your home could sell for in as little as 3 minutes with a no-obligation cash offer.
Estimated market value
$774,700
- Virginia
- Frederick County
- Cross Junction
- 22625
- 1239 Lakeview Dr
Nearby cities
Nearby zip codes
Other Cross Junction Topics
