Welcome home! This well maintained NE 2BR/1BA home is move-in ready! House boasts original hardwood floors in LR, DR and BR's. Full open basement is ready for your finishing touch. Updated Kitchen and Bath, new windows, new roofs on house and garage 2023, new Furnace/water heater 2021. Outside has vinyl siding, garage w/ opener and spacious back yard with a large updated deck. Located close to everything - walk to bus stop and shopping plaza -1 mile to I-196 expressway. Kitchen appliances are included and immediate occupancy.
Sold
$249,900
1239 Lewison Ave NE, Grand Rapids, MI 49505
2beds
1,056sqft
Single Family Residence
Built in 1928
6,098 Square Feet Lot
$283,700 Zestimate®
$237/sqft
$1,761 Estimated rent
Home value
$283,700
$270,000 - $298,000
$1,761/mo
Zestimate® history
Owner options
List your home for rent
$1,761/mo
Rent Zestimate®
Find your next renter with Zillow Rental Manager. Plus, with online applications, you can quickly screen prospective tenants – for free.
$1,761/mo
Rent Zestimate®
Refinance and save
$1,692/mo
Est. payment
Refinancing to a lower rate could help reduce your monthly payments and save thousands over the life of the loan.
$1,692/mo
Est. payment
Explore your selling options
Work with a Zillow partner agent
Leverage their expertise and Zillow's premium Showcase listings to get your home seen by more buyers.
Get startedList with your own agent
Get your home in front of millions of buyers by listing it on Zillow.
Learn how to do itSell it yourself
Take full control of how buyers see your home on Zillow by listing For Sale by Owner (FSBO).
List your homeWhat's special
Zillow last checked:
Listing updated:
Listed by:
Charles A Hart 616-292-0243,
Coldwell Banker Schmidt Realtors
Bought with:
Jason P Schuringa
Five Star Real Estate (M6)
Source: MichRIC,MLS#: 24024547
Facts & features
Interior
Bedrooms & bathrooms
- Bedrooms: 2
- Bathrooms: 1
- Full bathrooms: 1
Primary bedroom
- Description: Hardwood floor
- Level: Upper
Bedroom 2
- Description: Hardwood floor
- Level: Upper
Primary bathroom
- Description: Updated
- Level: Upper
Dining room
- Description: Hardwood floor, deck access
- Level: Main
Kitchen
- Description: Updated
Living room
- Description: Hardwood floor
- Level: Main
Other
- Description: Open room
- Level: Basement
Utility room
- Description: Mechanicals, Laundry
- Level: Basement
Heating
- Forced Air
Appliances
- Included: Microwave, Range, Refrigerator
- Laundry: In Basement
Features
- Ceiling Fan(s)
- Flooring: Ceramic Tile, Wood
- Windows: Screens, Replacement, Insulated Windows, Window Treatments
- Basement: Full
- Has fireplace: No
Interior area
- Total structure area: 1,056
- Total interior livable area: 1,056 sqft
- Finished area below ground: 0
Property
Parking
- Total spaces: 1
- Parking features: Detached, Garage Door Opener
- Garage spaces: 1
Features
- Stories: 2
Lot
- Size: 6,098 Square Feet
- Dimensions: 47 x 130
- Features: Level
Details
- Parcel number: 411417479014
- Zoning description: Res
Construction
Type & style
- Home type: SingleFamily
- Architectural style: Cape Cod
- Property subtype: Single Family Residence
Materials
- Vinyl Siding
- Roof: Shingle
Condition
- New construction: No
- Year built: 1928
Utilities & green energy
- Sewer: Public Sewer
- Water: Public
- Utilities for property: Phone Available, Cable Available, Natural Gas Connected
Community & HOA
Community
- Subdivision: East Leonard Heights
Location
- Region: Grand Rapids
Financial & listing details
- Price per square foot: $237/sqft
- Tax assessed value: $42,279
- Annual tax amount: $2,096
- Date on market: 5/17/2024
- Listing terms: Cash,FHA,VA Loan,Conventional
- Road surface type: Paved
Price history
| Date | Event | Price |
|---|---|---|
| 7/2/2024 | Sold | $249,900$237/sqft |
Source:  MichRIC #24024547 Report a problem MichRIC #24024547 Report a problem | ||
| 6/1/2024 | Pending sale | $249,900$237/sqft |
Source: MichRIC #24024547 Report a problem | ||
| 5/17/2024 | Listed for sale | $249,900+603.9%$237/sqft |
Source: MichRIC #24024547 Report a problem | ||
| 12/8/2009 | Sold | $35,500-66.3%$34/sqft |
Source: Public Record Report a problem | ||
| 3/26/2009 | Sold | $105,313$100/sqft |
Source: Public Record Report a problem | ||
Public tax history
| Year | Property taxes | Tax assessment |
|---|---|---|
| 2025 | $2,192 | $105,200 +9.6% |
| 2024 | -- | $96,000 +45.5% |
| 2021 | $1,917 | $66,000 +8.6% |
| 2020 | $1,917 +3.2% | $60,800 +12.8% |
| 2019 | $1,859 | $53,900 +9.3% |
| 2018 | -- | $49,300 +29.7% |
| 2017 | $1,822 | $38,000 +7% |
| 2016 | $1,822 | $35,500 |
| 2015 | $1,822 +4.9% | $35,500 +7.9% |
| 2013 | $1,736 | $32,900 -10.8% |
| 2011 | -- | $36,900 -8.7% |
| 2010 | -- | $40,400 -3.3% |
| 2009 | -- | $41,800 -18% |
| 2007 | -- | $51,000 +39% |
| 2006 | -- | $36,683 +3.7% |
| 2005 | -- | $35,375 +3.3% |
| 2004 | -- | $34,245 +6.2% |
| 2002 | -- | $32,241 +3.2% |
| 2001 | -- | $31,242 |
Find assessor info on the county website
Neighborhood: Northeast
Nearby homes
- $307,8004 bd2 ba1.7k sqft1235 Lewison Ave NE, Grand Rapids, MI 49505Off Market
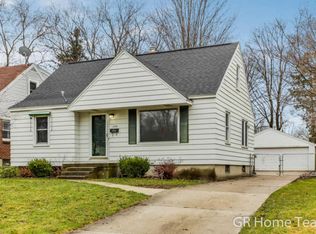
- $290,5003 bd1 ba1.2k sqft1249 Lewison Ave NE, Grand Rapids, MI 49505Off Market
- $329,2003 bd3 ba1.6k sqft1231 Lewison Ave NE, Grand Rapids, MI 49505Off Market
- $270,4002 bd2 ba1.2k sqft1255 Lewison Ave NE, Grand Rapids, MI 49505Off Market

- $199,7002 bd1 ba1k sqft1225 Lewison Ave NE, Grand Rapids, MI 49505Off Market
- $139,0002 bd1 ba784 sqft1238 Carlton Ave NE, Grand Rapids, MI 49505Sold
- $262,9002 bd1 ba986 sqft1234 Carlton Ave NE, Grand Rapids, MI 49505Off Market
- $247,100-- bd1 ba1k sqft1242 Carlton Ave NE, Grand Rapids, MI 49505Off Market
Nearby schools
GreatSchools rating
- 2/10Kent Hills SchoolGrades: PK-5Distance: 0.8 mi
- 9/10City High Middle SchoolGrades: 7-12Distance: 1.4 mi
- 8/10Center For EconomicologyGrades: 6Distance: 1.4 mi
Get a cash offer in 3 minutes
Find out how much your home could sell for in as little as 3 minutes with a no-obligation cash offer.
Estimated market value
$283,700
Get a cash offer in 3 minutes
Find out how much your home could sell for in as little as 3 minutes with a no-obligation cash offer.
Estimated market value
$283,700
- Michigan
- Kent County
- Grand Rapids
- 49505
- Northeast
- 1239 Lewison Ave NE
Nearby cities
Nearby neighborhoods
Nearby zip codes
Other Grand Rapids Topics
