Skip main navigation
Closed
  • Listing Provided by: RE/MAX Alliance
    Bought with: 360 Prime Realty Group, LLC
    $234,500

    1239 Lynn St, Highland, IL 62249

    3beds
    1,969sqft
    Single Family Residence
    Built in 1968
    7,379.06 Square Feet Lot
    $234,600 Zestimate®
    $119/sqft
    $1,867 Estimated rent

    Home value

    $234,600

    $221,000 - $251,000

    $1,867/mo

    Zestimate® history
    Loading
    Loading...

    Owner options

    List your home for rent

    $1,867/mo

    Rent Zestimate®

    Find your next renter with Zillow Rental Manager. Plus, with online applications, you can quickly screen prospective tenants – for free.

    Learn more

    $1,867/mo

    Rent Zestimate®

    Refinance and save

    $1,696/mo

    Est. payment

    Refinancing to a lower rate could help reduce your monthly payments and save thousands over the life of the loan.

    See today's rates

    $1,696/mo

    Est. payment

    Explore your selling options

    Work with a Zillow partner agent

    Leverage their expertise and Zillow's premium Showcase listings to get your home seen by more buyers.

    Get started

    List with your own agent

    Get your home in front of millions of buyers by listing it on Zillow.

    Learn how to do it

    Sell it yourself

    Take full control of how buyers see your home on Zillow by listing For Sale by Owner (FSBO).

    List your home

    What's special

    All-brick homeGas fireplaceAntique fireplace surroundTasteful front yard landscapingStorage areaLaundry chuteBreakfast bar
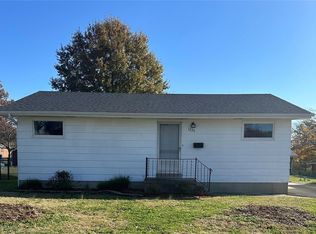
    Welcome home to 1239 Lynn St. This all-brick home has been lovingly and meticulously maintained by its original owners for almost 60 years and is now ready for its new owners and new memories. As you approach the front door you'll notice the tasteful front yard landscaping and large picture window in the living room. Upon entering the home, you'll appreciate the nicely sized living room adorned with an antique fireplace surround (non-functioning). The kitchen/dining area is just steps away and offers an abundance of oak cabinetry and breakfast bar, storage is not an issue in this kitchen. Down the hall are 3 nicely sized bedrooms and full bath with a step-in shower and laundry chute. The lower-level family room offers additional living space complete with storage cabinets/shelving, built in bar (with refrigerator) and a gas fireplace for those chilly nights. In addition, there is an office/flex room/4th bedroom (w/egress window), full bath, storage area, workshop area and laundry area. What you may not notice are the brand-new Anderson windows throughout the home. The oversized garage offers storage space and access to the fenced in backyard and storage shed. Cracked ceramic tile in the basement bathroom is being replaced and the toilet will be re-installed before closing. Sump pump installed in May 2026. Agent related to seller. Buyer and buyer's agent to verify all MLS information.

    Zillow last checked:

    Listing updated:

    Listing Provided by:

    Sherri Patterson 618-978-2129,

    RE/MAX Alliance

    Bought with:

    Bradley K Rickert, 475.191431

    360 Prime Realty Group, LLC

    Source: MARIS,MLS#: 26027866MLS LogoOriginating MLS: Southwestern Illinois Board of REALTORS

    Facts & features

    Interior

    Bedrooms & bathrooms
    • Bedrooms: 3
    • Bathrooms: 2
    • Full bathrooms: 2
    • Main level bathrooms: 1
    • Main level bedrooms: 3
    Bedroom
    • Features: Floor Covering: Wood Engineered
    • Level: Main
    • Area: 140
    • Dimensions: 14x10
    Bedroom 2
    • Description: Double closet
    • Features: Floor Covering: Carpeting
    • Level: Main
    • Area: 143
    • Dimensions: 13x11
    Bedroom 3
    • Features: Floor Covering: Carpeting
    • Level: Main
    • Area: 143
    • Dimensions: 13x11
    Bathroom
    • Description: walk-in shower
    • Features: Floor Covering: Ceramic Tile
    • Level: Main
    • Area: 70
    • Dimensions: 10x7
    Bathroom 2
    • Description: walk-in shower
    • Features: Floor Covering: Ceramic Tile
    • Level: Basement
    • Area: 70
    • Dimensions: 10x7
    Dining room
    • Features: Floor Covering: Vinyl
    • Level: Main
    • Area: 143
    • Dimensions: 11x13
    Family room
    • Description: Egress window/fireplace
    • Features: Floor Covering: Vinyl
    • Level: Basement
    • Area: 408
    • Dimensions: 34x12
    Kitchen
    • Features: Floor Covering: Laminate
    • Level: Main
    • Area: 120
    • Dimensions: 12x10
    Living room
    • Features: Floor Covering: Carpeting
    • Level: Main
    • Area: 234
    • Dimensions: 18x13
    Office
    • Description: Egress window/shelving
    • Features: Floor Covering: Carpeting
    • Level: Basement
    • Area: 140
    • Dimensions: 14x10
    Heating
    • Natural Gas
    Cooling
    • Central Air, Electric
    Appliances
    • Included: Dishwasher, Dryer, Microwave, Free-Standing Electric Oven, Refrigerator, Washer, Bar Fridge
    • Laundry: In Basement, Laundry Chute
    Features
    • Bar, Bookcases, Breakfast Bar, Kitchen/Dining Room Combo, Laminate Counters, Shower, Storage, Workshop/Hobby Area
    • Basement: Partially Finished,Full,Sump Pump
    • Number of fireplaces: 1
    • Fireplace features: Gas
    Interior area
    • Total structure area: 1,969
    • Total interior livable area: 1,969 sqft
    • Finished area above ground: 1,232

    Property

    Parking
    • Total spaces: 1
    • Parking features: Garage - Attached
    • Attached garage spaces: 1
    Features
    • Levels: One
    • Fencing: Back Yard,Chain Link
    Lot
    • Size: 7,379 sqft
    • Dimensions: 70 x 105.4
    • Features: Back Yard, Front Yard, Landscaped
    Details
    • Parcel number: 012240409101028
    • Special conditions: Standard

    Construction

    Type & style
    • Home type: SingleFamily
    • Architectural style: Ranch
    • Property subtype: Single Family Residence
    Materials
    • Brick
    • Roof: Architectural Shingle
    Condition
    • Year built: 1968

    Utilities & green energy

    • Electric: Ameren
    • Sewer: Public Sewer
    • Water: Public
    • Utilities for property: Cable Available

    Community & neighborhood

    Location
    • Region: Highland
    • Subdivision: Gepperts Sub

    Other

    Other facts
    • Listing terms: Cash,Conventional,FHA,VA Loan
    • Ownership: Private

    Price history

    DateEventPrice
    6/24/2026Sold$234,500-2.3%$119/sqft
    Source: MARIS #26027866 Report a problem
    6/10/2026Contingent$240,000$122/sqft
    Source: MARIS #26027866 Report a problem
    6/9/2026Listed for sale$240,000$122/sqft
    Source: MARIS #26027866 Report a problem
    5/27/2026Contingent$240,000$122/sqft
    Source: MARIS #26027866 Report a problem
    5/14/2026Listed for sale$240,000$122/sqft
    Source: MARIS #26027866 Report a problem

    Public tax history

    YearProperty taxesTax assessment
    2024$3,230 +10.6%$54,420 +10.4%
    2023$2,920 +8.1%$49,280 +8.3%
    2022$2,701 +4.3%$45,500 +6%
    2021$2,590 +2.4%$42,930 +3.2%
    2020$2,529 +1.8%$41,600 +1.4%
    2019$2,484 $41,020 +6%
    2018-- $38,700
    2017$2,392 +5.6%$38,700 +2.6%
    2016$2,264 $37,720 -0.3%
    2015$2,264 $37,850
    2014$2,264 $37,850
    2013$2,264 $37,850 -2.8%
    2012-- $38,940 -2%
    2011-- $39,730
    2010-- $39,730 +1.5%
    2009-- $39,140 +5.3%
    2007-- $37,180 +6.8%
    2005-- $34,800 +10.3%
    2004$2,214 +7%$31,540 +4.6%
    2003$2,069 +5.1%$30,160 +4.9%
    2002$1,968 $28,750 +2.3%
    2001-- $28,090 +2.3%
    2000$1,844 $27,450

    Find assessor info on the county website

    Neighborhood: 62249

    Nearby schools

    GreatSchools rating
    Schools provided by the listing agent
    • Elementary: Highland Dist 5
    • Middle: Highland Dist 5
    • High: Highland

    Source: MARIS. This data may not be complete. We recommend contacting the local school district to confirm school assignments for this home.

    Get a cash offer in 3 minutes
    Find out how much your home could sell for in as little as 3 minutes with a no-obligation cash offer.
    Estimated market value
    $234,600
    Get a cash offer in 3 minutes
    Find out how much your home could sell for in as little as 3 minutes with a no-obligation cash offer.
    Estimated market value
    $234,600