Skip main navigation
Under contract - showing
  • $1,425,000

    1239 Madison Creek Rd, Goodlettsville, TN 37072

    4beds
    4,754sqft
    : 
    $8,320/mo
    Get pre-qualified
    Single Family Residence, Residential
    Built in 2023
    2.82 Acres Lot
    $-- Zestimate®
    $300/sqft
    $-- HOA

    What's special

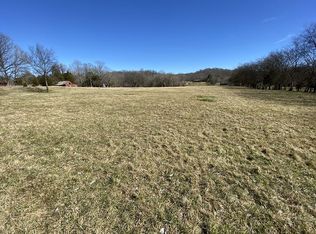
    Welcome to 2.82 acres of luxury country living in one of Sumner County's most desirable locations on Madison Creek Rd! This custom-built 2023 modern farmhouse offers the perfect blend of peaceful countryside living yet minutes from shopping, dining, schools, I-65. Every inch of this home was thoughtfully designed with high-end finishes and premium construction—not just cosmetic upgrades, but exceptional systems and craftsmanship throughout. Featuring 4 spacious bedroom suites (3 on the main, 1 upstairs), each with its own private bath, tiled walk-in shower with bench, and custom walk-in closet. The main-level primary retreat offers a luxurious spa bath with a clawfoot whirlpool tub and faucet sprayer, double shower heads, heated Washlet seat, custom closet with chandelier and direct access to the laundry room. The stunning chef's kitchen boasts an 11' quartz island, stone backsplash, custom McDonald cabinetry, GE Café touchscreen WiFi appliances, 6-burner gas range, pot filler, farmhouse sink w/ built-in glass rinser, coffee/wet bar, ice maker, walk-in pantry and 2 dishwashers. Main level has soaring 10' ceilings, 8' doors, 7.5 in. engineered hardwood, 8 in baseboards, custom built-ins, stone fireplace, wall of sliding glass back doors at back and wall of glass french doors at front all create an elegant and elevated look throughout. Dedicated office, loft, gym, craft room, huge rec room, mudroom with built-ins and walk-in attic. Outdoor living is equally impressive: covered patio with chandelier and 2 fans, built-in stone firepit, private tree-lined backyard ready for a pool, pond with kayak dock and a 24x20 barn. Additional highlights include a 3-car epoxy-floor garage with EV charger, spray foam encapsulation, tankless water heater with recirculating lines, buried 500-gallon propane tank, Andersen windows, premium Trane HVAC, extensive landscaping, and countless custom details throughout. A truly one-of-a-kind luxury property where no detail was overlooked.
    12 days
    |
    63
    |
    7
    |

    Zillow last checked:

    Listing updated:

    Listed by:

    Kindle Hughes 615-308-2804,

    Benchmark Realty, LLC 615-991-4949

    Source: RealTracs MLS as distributed by MLS GRID,MLS#: 3333902MLS Logo

      Facts & features

      Interior

      Bedrooms & bathrooms
      • Bedrooms: 4
      • Bathrooms: 6
      • Full bathrooms: 4
      • 1/2 bathrooms: 2
      • Main level bedrooms: 3
      Bedroom 1
      • Features: Suite
      • Level: Suite
      • Area: 272 Square Feet
      • Dimensions: 17x16
      Bedroom 2
      • Features: Bath
      • Level: Bath
      • Area: 221 Square Feet
      • Dimensions: 13x17
      Bedroom 3
      • Features: Bath
      • Level: Bath
      • Area: 221 Square Feet
      • Dimensions: 13x17
      Bedroom 4
      • Features: Bath
      • Level: Bath
      • Area: 231 Square Feet
      • Dimensions: 21x11
      Primary bathroom
      • Features: Suite
      • Level: Suite
      Den
      • Area: 150 Square Feet
      • Dimensions: 10x15
      Dining room
      • Features: Separate
      • Level: Separate
      • Area: 144 Square Feet
      • Dimensions: 12x12
      Other
      • Area: 56 Square Feet
      • Dimensions: 8x7
      Kitchen
      • Area: 285 Square Feet
      • Dimensions: 15x19
      Living room
      • Features: Great Room
      • Level: Great Room
      • Area: 374 Square Feet
      • Dimensions: 17x22
      Other
      • Features: Exercise Room
      • Level: Exercise Room
      • Area: 77 Square Feet
      • Dimensions: 11x7
      Other
      • Features: Utility Room
      • Level: Utility Room
      • Area: 80 Square Feet
      • Dimensions: 8x10
      Recreation room
      • Features: Second Floor
      • Level: Second Floor
      • Area: 608 Square Feet
      • Dimensions: 16x38
      Heating
      • Propane
      Cooling
      • Central Air
      Appliances
      • Included: Double Oven, Built-In Gas Range, Dishwasher, Disposal, Ice Maker, Microwave, Refrigerator, Stainless Steel Appliance(s), Smart Appliance(s), Instant Hot Water
      Features
      • Air Filter, Bookcases, Built-in Features, Ceiling Fan(s), Entrance Foyer, Extra Closets, High Ceilings, Pantry, Walk-In Closet(s), Wet Bar, Kitchen Island
      • Flooring: Carpet, Wood, Tile
      • Basement: Crawl Space
      • Number of fireplaces: 1
      • Fireplace features: Gas, Great Room
      Interior area
      • Total structure area: 4,754
      • Total interior livable area: 4,754 sqft
      • Finished area above ground: 4,754

      Property

      Parking
      • Total spaces: 3
      • Parking features: Garage Door Opener, Garage Faces Side, Concrete
      • Garage spaces: 3
      Features
      • Levels: Two
      • Stories: 2
      • Patio & porch: Patio, Covered, Porch
      Lot
      • Size: 2.82 Acres
      • Features: Level
      • Topography: Level
      Details
      • Additional structures: Barn(s)
      • Parcel number: 140 04706 000
      • Special conditions: Standard
      • Other equipment: Air Purifier

      Construction

      Type & style
      • Home type: SingleFamily
      • Property subtype: Single Family Residence, Residential
      Materials
      • Brick
      Condition
      • New construction: No
      • Year built: 2023

      Utilities & green energy

      • Sewer: Septic Tank
      • Water: Public
      • Utilities for property: Water Available
      Green energy
      • Energy efficient items: Insulation, Water Heater

      Community & HOA

      Community
      • Subdivision: Baskin
      HOA
      • Has HOA: No
      Location
      • Region: Goodlettsville

      Financial & listing details

      • Price per square foot: $300/sqft
      • Tax assessed value: $1,023,400
      • Annual tax amount: $4,932
      • Date on market: 8/6/2026

        Estimated market value

        Not available

        Estimated sales range

        Not available

        Not available

        Price history

        DateEventPrice
        8/10/2026Contingent$1,425,000$300/sqft
        Source: RealTracs MLS as distributed by MLS GRID #3333902 Report a problem
        8/7/2026Listed for sale$1,425,000$300/sqft
        Source: RealTracs MLS as distributed by MLS GRID #3333902 Report a problem

        Public tax history

        YearProperty taxesTax assessment
        2025$4,932 +1.7%$255,850 +1.7%
        2024$4,849 $251,600
        Find assessor info on the county website

        Monthly payment

        Est. payment

        Payment breakdown

        Explore the cost of this home by adjusting the details. Changes won't be saved.
        All calculations are estimates and provided by Zillow, Inc. for informational purposes only. Actual amounts may vary.
        HOA fees may include property taxes on listings classified as Co-Ops. Contact the listing agent and/or owner for fee details.
        See how much you could borrow to make a competitive offer.

        Climate risks

        Neighborhood: 37072

        Getting around

        0 / 100
        Car-Dependent
        20 / 100
        Somewhat Bikeable

        Nearby schools

        GreatSchools rating
        Schools provided by the listing agent
        • Elementary: Madison Creek Elementary
        • Middle: T. W. Hunter Middle School
        • High: Beech Sr High School

        Source: RealTracs MLS as distributed by MLS GRID. This data may not be complete. We recommend contacting the local school district to confirm school assignments for this home.

        A local agent can set up tours, give advice and negotiate with sellers.

        A local lender can help you make sure your offer is ready when you are.

        Browse local experts

        Similar homes