Offered for the first time by its original owner, this thoughtfully updated North Upland residence showcases true pride of ownership and quality improvements throughout. This gracious 3-bedroom, 2.5-bath single-family residence offers 1,738 SF of living space on a spacious 8,680 SF lot.
The remodeled kitchen and baths reflect careful planning and cohesive design. The kitchen features custom built-in cabinetry with pull-out drawers, high-end appliances, granite countertops, and a charming breakfast nook. The inviting family room centers around a beautiful fireplace, perfect for cozy fall evenings and is enhanced by built-in surround sound for both everyday enjoyment and entertaining.
Ceiling fans in every room provide comfort, while the spacious primary suite offers a walk-in closet and remodeled private bath. Pride of ownership is evident throughout.
The beautifully landscaped backyard is ideal for gatherings, featuring a built-in outdoor barbecue, stone patio work, pull-down patio screens, mature fruit trees, and ample space to add a pool. Every detail has been thoughtfully considered.
The three-car garage is a true standout, ideal for anyone who appreciates a pristine and functional workspace. Custom flooring, built-in cabinetry, and a designed workbench area make this space both practical and impressive.
Located in a well-maintained HOA community offering pool, spa, tennis courts, picnic and barbecue areas, and play spaces, this neighborhood is perfect for outdoor enjoyment and hosting family gatherings.
Nestled in Upland, known as the “City of Gracious Living”, at the foothills of the San Gabriel Mountains, residents enjoy nearby hiking trails, scenic views, and the charm of Historic Downtown Upland with its restaurants, boutiques, community events, and continued growth.
This home offers the perfect balance of comfort, quality, and community.
Sold for $840,000
Listed by: RE/MAX CHAMPIONS • Sonja Coffee • Contact: 909-917-8129
Bought with: Century 21 Village Realty
$840,000
1239 Mallorca St, Upland, CA 91784
3beds
1,738sqft
Single Family Residence
Built in 1987
8,680 Square Feet Lot
$824,400 Zestimate®
$483/sqft
$3,604 Estimated rent
Home value
$824,400
$750,000 - $907,000
$3,604/mo
Zestimate® history
Owner options
List your home for rent
$3,604/mo
Rent Zestimate®
Find your next renter with Zillow Rental Manager. Plus, with online applications, you can quickly screen prospective tenants – for free.
$3,604/mo
Rent Zestimate®
Refinance and save
$5,867/mo
Est. payment
Refinancing to a lower rate could help reduce your monthly payments and save thousands over the life of the loan.
$5,867/mo
Est. payment
Explore your selling options
Work with a Zillow partner agent
Leverage their expertise and Zillow's premium Showcase listings to get your home seen by more buyers.
Get startedList with your own agent
Get your home in front of millions of buyers by listing it on Zillow.
Learn how to do itSell it yourself
Take full control of how buyers see your home on Zillow by listing For Sale by Owner (FSBO).
List your homeWhat's special
Zillow last checked:
Listing updated:
Listed by:
Sonja Coffee DRE #01343929 909-917-8129,
RE/MAX CHAMPIONS
Bought with:
Jacqueline Adaimy, DRE #01178316
Century 21 Village Realty
Source: CRMLS,MLS#: CV26046124 Originating MLS: California Regional MLS
Originating MLS: California Regional MLSFacts & features
Interior
Bedrooms & bathrooms
- Bedrooms: 3
- Bathrooms: 3
- Full bathrooms: 2
- 1/2 bathrooms: 1
- Main level bathrooms: 1
Rooms
- Room types: Bedroom, Family Room, Kitchen, Living Room, Primary Bathroom, Primary Bedroom, Other
Primary bedroom
- Features: Primary Suite
Bedroom
- Features: All Bedrooms Up
Bathroom
- Features: Dual Sinks, Granite Counters, Remodeled, Separate Shower, Upgraded, Walk-In Shower
Kitchen
- Features: Granite Counters, Kitchen/Family Room Combo, Remodeled, Updated Kitchen
Other
- Features: Walk-In Closet(s)
Heating
- Central, Forced Air
Cooling
- Central Air
Appliances
- Included: Dishwasher, Disposal, Refrigerator
- Laundry: Inside
Features
- Breakfast Bar, Ceiling Fan(s), Eat-in Kitchen, Granite Counters, Recessed Lighting, Storage, All Bedrooms Up, Primary Suite, Walk-In Closet(s)
- Windows: Blinds, Shutters
- Has fireplace: Yes
- Fireplace features: Family Room, Gas
- Common walls with other units/homes: No Common Walls
Interior area
- Total interior livable area: 1,738 sqft
Property
Parking
- Total spaces: 3
- Parking features: Door-Multi, Garage Faces Front, Garage, Garage Door Opener
- Attached garage spaces: 3
Features
- Levels: Two
- Stories: 2
- Entry location: 1
- Patio & porch: Open, Patio, Screened, Stone
- Pool features: Association
- Has spa: Yes
- Spa features: Association
- Has view: Yes
- View description: Mountain(s)
Lot
- Size: 8,680 Square Feet
- Features: Cul-De-Sac, Lawn, Landscaped, Yard
Details
- Additional structures: Shed(s)
- Parcel number: 1004061130000
- Special conditions: Trust
Construction
Type & style
- Home type: SingleFamily
- Property subtype: Single Family Residence
Materials
- Roof: Spanish Tile
Condition
- New construction: No
- Year built: 1987
Utilities & green energy
- Sewer: Public Sewer
- Water: Public
Community & HOA
Community
- Features: Biking, Curbs, Street Lights, Suburban, Sidewalks
HOA
- Has HOA: Yes
- Amenities included: Sport Court, Outdoor Cooking Area, Barbecue, Picnic Area, Playground, Pool, Spa/Hot Tub, Tennis Court(s)
- HOA fee: $165 monthly
- HOA name: Mallorca
- HOA phone: 909-399-3103
Location
- Region: Upland
Financial & listing details
- Price per square foot: $483/sqft
- Tax assessed value: $286,957
- Date on market: 3/3/2026
- Cumulative days on market: 7 days
- Listing terms: Submit
- Inclusions: Refrigerator, potted plants
Price history
| Date | Event | Price |
|---|---|---|
| 4/8/2026 | Sold | $840,000+1.8%$483/sqft |
Source:  CRMLS #CV26046124 Report a problem CRMLS #CV26046124 Report a problem | ||
| 3/13/2026 | Contingent | $825,000$475/sqft |
Source: CRMLS #CV26046124 Report a problem | ||
| 3/3/2026 | Listed for sale | $825,000$475/sqft |
Source: CRMLS #CV26046124 Report a problem | ||
Public tax history
| Year | Property taxes | Tax assessment |
|---|---|---|
| 2026 | -- | $286,957 +2% |
| 2025 | $3,144 +3.3% | $281,330 +2% |
| 2024 | $3,043 +1.6% | $275,814 +2% |
| 2023 | $2,995 +2.3% | $270,406 +2% |
| 2022 | $2,928 +0.2% | $265,104 +2% |
| 2021 | $2,921 +2.8% | $259,905 +1% |
| 2020 | $2,841 +0.4% | $257,240 +2% |
| 2019 | $2,831 +2.5% | $252,196 +2% |
| 2018 | $2,762 +3% | $247,251 +2% |
| 2017 | $2,681 | $242,403 +2% |
| 2016 | $2,681 +7.5% | $237,650 +1.5% |
| 2015 | $2,495 +2.4% | $234,080 +2% |
| 2014 | $2,437 | $229,495 +0.5% |
| 2013 | -- | $228,457 +2% |
| 2012 | -- | $223,977 +2% |
| 2011 | -- | $219,585 +0.8% |
| 2010 | -- | $217,944 -0.2% |
| 2009 | -- | $218,462 +2% |
| 2008 | -- | $214,178 +2% |
| 2007 | -- | $209,978 +2% |
| 2006 | -- | $205,860 +2% |
| 2005 | -- | $201,823 +2% |
| 2004 | -- | $197,865 +1.9% |
| 2003 | -- | $194,239 +2% |
| 2002 | -- | $190,431 +2% |
| 2001 | -- | $186,697 +2% |
| 2000 | -- | $183,036 |
Find assessor info on the county website
Neighborhood: 91784
Nearby homes
- $863,5003 bd2 ba1.8k sqft1247 Mallorca St, Upland, CA 91784Off Market
- $752,000-- bd-- ba1.3k sqft1231 Mallorca St, Upland, CA 91784Off Market
- $885,0004 bd3 ba2k sqft1223 Mallorca St, Upland, CA 91784Off Market
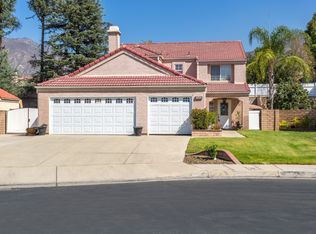
- $707,6003 bd2 ba1.3k sqft1236 Granada St, Upland, CA 91784Off Market
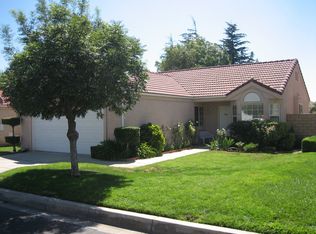
- $617,7003 bd2 ba1.7k sqft1244 Granada St, Upland, CA 91784Off Market
- $812,4004 bd2 ba1.6k sqft1228 Granada St, Upland, CA 91784Off Market
- $840,0004 bd3 ba1.9k sqft1252 Granada St, Upland, CA 91784Sold
- $627,8003 bd2 ba1.4k sqft1246 Mallorca St, Upland, CA 91784Off Market
Nearby schools
GreatSchools rating
- 9/10Valencia Elementary SchoolGrades: K-6Distance: 0.9 mi
- 8/10Pioneer Junior High SchoolGrades: 7-8Distance: 1.6 mi
- 7/10Upland High SchoolGrades: 9-12Distance: 3 mi
Schools provided by the listing agent
- Elementary: Valencia
- Middle: Pioneer
- High: Upland
Source: CRMLS. This data may not be complete. We recommend contacting the local school district to confirm school assignments for this home.
Get a cash offer in 3 minutes
Find out how much your home could sell for in as little as 3 minutes with a no-obligation cash offer.
Estimated market value
$824,400
Get a cash offer in 3 minutes
Find out how much your home could sell for in as little as 3 minutes with a no-obligation cash offer.
Estimated market value
$824,400
- California
- San Bernardino County
- Upland
- 91784
- 1239 Mallorca St
