Skip main navigation
Closed
  • $200,000

    1239 Maple Ave, Atwater, OH 44201

    3beds
    1,449sqft
    Single Family Residence
    Built in 1915
    0.56 Acres Lot
    $244,600 Zestimate®
    $138/sqft
    $1,932 Estimated rent

    Home value

    $244,600

    $230,000 - $262,000

    $1,932/mo

    Zestimate® history
    Loading
    Loading...

    Owner options

    List your home for rent

    $1,932/mo

    Rent Zestimate®

    Find your next renter with Zillow Rental Manager. Plus, with online applications, you can quickly screen prospective tenants – for free.

    Learn more

    $1,932/mo

    Rent Zestimate®

    Refinance and save

    $1,337/mo

    Est. payment

    Refinancing to a lower rate could help reduce your monthly payments and save thousands over the life of the loan.

    See today's rates

    $1,337/mo

    Est. payment

    Explore your selling options

    Work with a Zillow partner agent

    Leverage their expertise and Zillow's premium Showcase listings to get your home seen by more buyers.

    Get started

    List with your own agent

    Get your home in front of millions of buyers by listing it on Zillow.

    Learn how to do it

    Sell it yourself

    Take full control of how buyers see your home on Zillow by listing For Sale by Owner (FSBO).

    List your home

    What's special

    Gas fireplaceSpacious bedroomsService pitOversized garageGleaming hardwood floorsCustom cabinetrySolid surface countertops
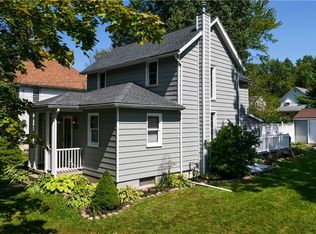
    Move in Ready...You'll feel right at home in this beautifully updated century home that effortlessly blends timeless charm with modern convenience. From the moment you step inside, you'll be greeted by the rich character of original woodwork, gleaming hardwood floors, and stunning leaded glass windows that fill the home with natural light. The main floor is warm and inviting, featuring a cozy living room anchored by a gas fireplace, the perfect spot to unwind after a long day. Nearby, the completely renovated kitchen (2018) offers solid surface countertops, custom cabinetry, and sleek modern appliances. All open to a dining room that will easily accommodate your holiday celebrations. Whether you're cooking a weekday dinner or hosting friends, this space is as functional as it is stylish. Upstairs, you'll find three spacious bedrooms and a beautifully updated full bath with a classic clawfoot tub and shower, a nod to the home's heritage, paired with modern touches. A convenient spacious half-bath on the main level has also been tastefully updated. The full basement offers newer furnace, glass block windows(2025), for added efficiency and security, a large shower, and a laundry area... with the washer and dryer included. There's also a huge unfinished attic with high ceilings, offering fantastic potential to be finished into additional living space or simply used for storage. Outside, the oversized garage with extra parking is a rare find. It is fully equipped with 220 electric, a service pit, and a compressor, making it a dream for hobbyists or mechanics. Tucked away on a quiet dead-end street, this home offers a peaceful setting while still being close to everything you need. It's the perfect blend of old-world charm and thoughtful updates, a home that's been loved, cared for, and ready for you to make your own.

    Zillow last checked:

    Listing updated:

    Listing Provided by:

    Ruth E Stephens ruthestephens@gmail.com330-472-1720,

    Berkshire Hathaway HomeServices Stouffer Realty

    Bought with:

    Michael Kaim, 430767

    Real of Ohio

    Mike Collica, 2013003226

    Real of Ohio

    Source: MLS Now,MLS#: 5113978MLS LogoOriginating MLS: Akron Cleveland Association of REALTORS

    Facts & features

    Interior

    Bedrooms & bathrooms
    • Bedrooms: 3
    • Bathrooms: 2
    • Full bathrooms: 1
    • 1/2 bathrooms: 1
    • Main level bathrooms: 1
    Primary bedroom
    • Description: Flooring: Hardwood
    • Level: Second
    • Dimensions: 11 x 14
    Bedroom
    • Description: Flooring: Hardwood
    • Level: Second
    • Dimensions: 11 x 14
    Bedroom
    • Description: Flooring: Hardwood
    • Level: Second
    • Dimensions: 12 x 11
    Dining room
    • Level: First
    • Dimensions: 12 x 13
    Kitchen
    • Description: Beautiful Updated Kitchen with breakfast bar,Flooring: Luxury Vinyl Tile
    • Level: First
    • Dimensions: 12 x 13
    Living room
    • Description: Original Woodwork and Gas Fireplace,Flooring: Hardwood
    • Features: Fireplace
    • Level: First
    • Dimensions: 23 x 13
    Other
    • Description: Breakfast nook off of kitchen,Flooring: Luxury Vinyl Tile
    • Level: First
    • Dimensions: 8 x 7
    Heating
    • Forced Air, Gas
    Cooling
    • Central Air
    Appliances
    • Included: Dryer, Dishwasher, Microwave, Range, Refrigerator, Water Softener, Washer
    Features
    • Ceiling Fan(s), High Ceilings, Natural Woodwork
    • Basement: Full,Sump Pump
    • Number of fireplaces: 1
    • Fireplace features: Gas
    Interior area
    • Total structure area: 1,449
    • Total interior livable area: 1,449 sqft
    • Finished area above ground: 1,449

    Property

    Parking
    • Total spaces: 3
    • Parking features: Driveway, Detached, Garage, Gravel, Oversized, Unpaved
    • Garage spaces: 3
    Features
    • Levels: Two
    • Stories: 2
    • Patio & porch: Covered, Front Porch
    • Fencing: None
    Lot
    • Size: 0.56 Acres
    • Features: Dead End
    Details
    • Additional structures: Shed(s)
    • Additional parcels included: 010300000029000
    • Parcel number: 010300000028000

    Construction

    Type & style
    • Home type: SingleFamily
    • Architectural style: Colonial,Conventional
    • Property subtype: Single Family Residence
    Materials
    • Vinyl Siding
    • Foundation: Block
    • Roof: Metal,Slate
    Condition
    • Year built: 1915

    Utilities & green energy

    • Sewer: Public Sewer
    • Water: Well

    Community & neighborhood

    Security
    • Security features: Smoke Detector(s)
    Location
    • Region: Atwater
    • Subdivision: Atwater

    Other

    Other facts
    • Listing terms: Cash,Conventional,FHA,VA Loan

    Price history

    DateEventPrice
    6/9/2025Sold$200,000-9%$138/sqft
    Source: MLS Now #5113978 Report a problem
    4/15/2025Pending sale$219,900$152/sqft
    Source: MLS Now #5113978 Report a problem
    4/11/2025Listed for sale$219,900+383.3%$152/sqft
    Source: MLS Now #5113978 Report a problem
    4/2/2007Sold$45,500$31/sqft
    Source: Public Record Report a problem

    Public tax history

    YearProperty taxesTax assessment
    2025$1,887 +2.2%$49,810
    2024$1,847 +4.7%$49,810 +21%
    2023$1,764 -2.4%$41,160
    2022$1,808 +1.5%$41,160
    2021$1,782 +22.4%$41,160 +27.1%
    2020$1,456 -0.1%$32,380
    2019$1,457 -1%$32,380 +6.4%
    2018$1,472 +5%$30,420
    2017$1,402 +0.8%$30,420
    2016$1,391 -8.3%$30,420
    2015$1,516 -2.8%$30,420
    2014$1,561 +1%$30,420
    2013$1,545 +20.5%$30,420
    2012$1,282 -5.6%$30,420 -5.5%
    2011$1,359 +1%$32,200
    2010$1,345 +2.9%$32,200
    2009$1,307 $32,200
    2008$1,307 +3.7%$32,200
    2005$1,261 +4.9%--
    2004$1,202 +3.2%--
    2003$1,165 +5.1%--
    2002$1,109 -49.2%--
    2001$2,183 -1.1%--
    2000$2,207 +40.3%--
    1999$1,573 --

    Find assessor info on the county website

    Neighborhood: 44201

    Nearby schools

    GreatSchools rating
    Schools provided by the listing agent
    • District: Waterloo LSD - 6710

    Source: MLS Now. This data may not be complete. We recommend contacting the local school district to confirm school assignments for this home.

    Get a cash offer in 3 minutes
    Find out how much your home could sell for in as little as 3 minutes with a no-obligation cash offer.
    Estimated market value
    $244,600
    Get a cash offer in 3 minutes
    Find out how much your home could sell for in as little as 3 minutes with a no-obligation cash offer.
    Estimated market value
    $244,600