Skip main navigation
For sale
  • Price cut: $5.1K (8/2)
    $329,900

    1239 Mare St, Ranson, WV 25438

    3beds
    2,242sqft
    : 
    $2,093/mo
    Get pre-qualified
    Townhouse
    Built in 2008
    3,885 Square Feet Lot
    $326,900 Zestimate®
    $147/sqft
    $50/mo HOA

    What's special

    Three fully finished levelsLarger yard footprintNew high-efficiency attic insulationDedicated home officeRecreation roomPrivate guest spaces
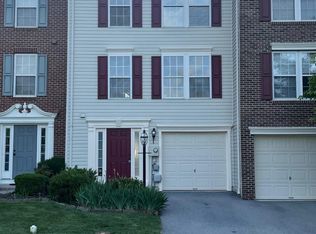
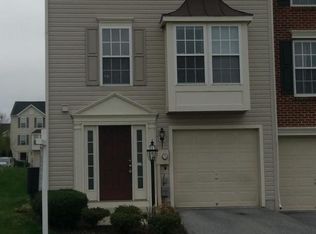
    Welcome home to this gorgeous brick three-level end-unit townhome in the highly desirable Fairfax Crossing subdivision! Because it’s an end unit, you’ll enjoy extra privacy, a larger yard footprint, and abundance of natural light pouring in from three sides. Move-In Ready Peace of Mind: Major updates have already been completed for you! A new roof was installed in 2019, and new, high-efficiency attic insulation was added in 2024 to keep your energy bills low year-round. A New 10x20 Timbertech Deck installed in rear of property in 2024, and a new hot water heater in 2023. With three fully finished levels, this home offers the perfect separation of space. Whether you need a dedicated home office, a recreation room, or private guest spaces, this floor plan delivers. The end-unit layout provides a fantastic, larger yard space—ideal for relaxing, gardening, or entertaining. This property is an absolute dream for both commuters and lifestyle seekers. You are just minutes from a wide variety of restaurants, local boutiques, grocery stores, and everyday shopping centers. Enjoy quick, easy access to major commuter routes heading into Virginia, Maryland, or further into West Virginia. Located just minutes from historic Charles Town, local parks, and the Hollywood Casino & Inn at Charles Town Races for dining and entertainment. Don't miss your chance to own a turn-key, low-maintenance home in one of Ranson’s favorite neighborhoods. Schedule your private tour today—this gem won't last long!
    8 days
    |
    279
    |
    20
    |

    Likely to sell faster than

    Zillow last checked:

    Listing updated:

    Listed by:

    Richard Kofler 631-626-9710,

    Burch Real Estate Group, LLC

    Source: Bright MLS,MLS#: WVJF2025476MLS Logo

      Facts & features

      Interior

      Bedrooms & bathrooms
      • Bedrooms: 3
      • Bathrooms: 3
      • Full bathrooms: 2
      • 1/2 bathrooms: 1
      Basement
      • Area: 0
      Heating
      • Heat Pump, Electric
      Cooling
      • Central Air, Electric
      Appliances
      • Included: Microwave, Dishwasher, Disposal, Exhaust Fan, Extra Refrigerator/Freezer, Double Oven, Oven/Range - Electric, Refrigerator, Water Heater, Washer, Cooktop, Dryer, Electric Water Heater
      Features
      • Attic, Ceiling Fan(s), Dry Wall
      • Flooring: Carpet
      • Windows: Double Pane Windows
      • Has basement: No
      • Has fireplace: No
      Interior area
      • Total structure area: 2,242
      • Total interior livable area: 2,242 sqft
      • Finished area above ground: 2,242

      Property

      Parking
      • Total spaces: 3
      • Parking features: Garage Door Opener, Asphalt, Attached, Driveway, Parking Lot
      • Attached garage spaces: 1
      • Uncovered spaces: 2
      Accessibility
      • Accessibility features: None
      Features
      • Levels: Three
      • Stories: 3
      • Patio & porch: Deck
      • Exterior features: Rain Gutters, Bump-outs
      • Pool features: None
      Lot
      • Size: 3,885 Square Feet
      Details
      • Additional structures: Above Grade
      • Parcel number: 08 8C016500000000
      • Zoning: 101
      • Special conditions: Standard

      Construction

      Type & style
      • Home type: Townhouse
      • Architectural style: Colonial
      • Property subtype: Townhouse
      Materials
      • Aluminum Siding
      • Foundation: Slab
      • Roof: Architectural Shingle
      Condition
      • Very Good
      • New construction: No
      • Year built: 2008

      Utilities & green energy

      • Electric: 200+ Amp Service
      • Sewer: Public Sewer
      • Water: Public
      • Utilities for property: Cable Connected, Cable

      Community & HOA

      Community
      • Subdivision: None Available
      HOA
      • Has HOA: Yes
      • Services included: Common Area Maintenance, Lawn Care Front, Lawn Care Rear, Snow Removal
      • HOA fee: $50 monthly
      • HOA name: FAIRFAX CROSSING
      Location
      • Region: Ranson
      • Municipality: Ranson

      Financial & listing details

      • Price per square foot: $147/sqft
      • Tax assessed value: $193,400
      • Annual tax amount: $2,705
      • Date on market: 7/25/2026
      • Listing agreement: Exclusive Agency
      • Listing terms: Cash,Conventional,FHA,USDA Loan,VA Loan
      • Ownership: Fee Simple

        Estimated market value

        $326,900

        $311,000 - $343,000

        $2,203/mo

        Price history

        DateEventPrice
        8/2/2026Price change$329,900-1.5%$147/sqft
        Source: Bright MLS #WVJF2025476 Report a problem
        7/25/2026Listed for sale$335,000+64.2%$149/sqft
        Source: Bright MLS #WVJF2025476 Report a problem
        4/27/2018Sold$204,000+2.1%$91/sqft
        Source: Public Record Report a problem
        3/2/2018Listed for sale$199,900-10.5%$89/sqft
        Source: Greentree Associates Of Shepherdstown, Inc. #1000226816 Report a problem
        11/21/2008Sold$223,368$100/sqft
        Source: Public Record Report a problem

        Public tax history

        YearProperty taxesTax assessment
        2025$2,707 +16.3%$193,400 +18.1%
        2024$2,327 +0.2%$163,800
        2023$2,323 +13.4%$163,800 +15.3%
        2022$2,049 $142,100 +13.8%
        2021-- $124,900 -1%
        2020-- $126,100 +8.8%
        2019$1,629 -49.7%$115,900 +2%
        2018$3,237 -0.9%$113,600 -1%
        2017$3,268 -0.5%$114,700 -1%
        2016$3,284 +3.9%$115,900 +4.7%
        2015$3,161 -0.8%$110,700 -1%
        2014$3,188 $111,800
        Find assessor info on the county website

        Monthly payment

        Est. payment

        Payment breakdown

        Explore the cost of this home by adjusting the details. Changes won't be saved.
        All calculations are estimates and provided by Zillow, Inc. for informational purposes only. Actual amounts may vary.
        HOA fees may include property taxes on listings classified as Co-Ops. Contact the listing agent and/or owner for fee details.
        Mortgage interest rates are dependent on a number of factors, including credit score, down payment, and repayment length. Interest rate data provided by Zillow Group Marketplace, Inc. as of 1/1/1970 from various mortgage lenders with which we have lead or other similar arrangements; the Estimated Payment is an average of those rates.
        See how much you could borrow to make a competitive offer.

        Climate risks

        Neighborhood: 25438

        Getting around

        11 / 100
        Car-Dependent
        15 / 100
        Somewhat Bikeable

        Nearby schools

        GreatSchools rating
        Schools provided by the listing agent
        • District: Jefferson County Schools

        Source: Bright MLS. This data may not be complete. We recommend contacting the local school district to confirm school assignments for this home.

        A local agent can set up tours, give advice and negotiate with sellers.

        Browse local experts

        Similar homes