Beautiful Mid-Century ranch-styled home reflecting historical pride of ownership. There is just so much to love about this gorgeous Oak Cliff classic that will inspire your imagination to make it your own. Its corner location affords a bit more room to breathe than just your average lot in this neighborhood. Consequently, the main home features 4 bedrooms, two and one-half baths, a classic galley kitchen with bar, stacked formal living and dining rooms, breakfast nook and a cozy wood-paneled den with a wood-burning raised-hearth fireplace. The backyard is spacious and includes a single-car detached garage in addition to the two-car attached garage on the main structure. Noteworthy is the detail to the exterior of the home in the thoughtfully crafted decorative moulding. What classic flair to this beauty! Easy access to US Highway 67, downtown Dallas, shopping, entertainment, dining, public transportation, the Dallas Executive Airport and just a short distance from the Golf Club of Dallas and KCA Academy. Don't let this treasure slip away from you. Call for more information.
Sold
Price Unknown
1239 Misty Glen Ln, Dallas, TX 75232
4beds
1,766sqft
Single Family Residence
Built in 1960
8,973 Square Feet Lot
$229,100 Zestimate®
$--/sqft
$2,318 Estimated rent
Home value
$229,100
$208,000 - $252,000
$2,318/mo
Zestimate® history
Owner options
List your home for rent
$2,318/mo
Rent Zestimate®
Find your next renter with Zillow Rental Manager. Plus, with online applications, you can quickly screen prospective tenants – for free.
$2,318/mo
Rent Zestimate®
Refinance and save
Refinancing to a lower rate could help reduce your monthly payments and save thousands over the life of the loan.
Explore your selling options
Work with a Zillow partner agent
Leverage their expertise and Zillow's premium Showcase listings to get your home seen by more buyers.
Get startedList with your own agent
Get your home in front of millions of buyers by listing it on Zillow.
Learn how to do itSell it yourself
Take full control of how buyers see your home on Zillow by listing For Sale by Owner (FSBO).
List your homeWhat's special
Wood-burning raised-hearth fireplaceSingle-car detached garageTwo-car attached garageCozy wood-paneled denTwo and one-half bathsCorner locationBreakfast nook
Zillow last checked:
Listing updated:
Listed by:
Nicole Williams 0530241 214-418-7973,
The Williams Agency 214-418-7973
Bought with:
Joni Freeman
JL Marsaw & Co
Source: NTREIS,MLS#: 21121804
Facts & features
Interior
Bedrooms & bathrooms
- Bedrooms: 4
- Bathrooms: 3
- Full bathrooms: 2
- 1/2 bathrooms: 1
Primary bedroom
- Features: Ceiling Fan(s), En Suite Bathroom, Separate Shower, Walk-In Closet(s)
- Level: First
- Dimensions: 13 x 12
Bedroom
- Level: First
- Dimensions: 11 x 10
Bedroom
- Level: First
- Dimensions: 9 x 10
Breakfast room nook
- Level: First
- Dimensions: 4 x 6
Den
- Features: Built-in Features, Ceiling Fan(s), Fireplace
- Level: First
- Dimensions: 18 x 16
Dining room
- Level: First
- Dimensions: 10 x 12
Kitchen
- Features: Breakfast Bar
- Level: First
- Dimensions: 14 x 9
Living room
- Level: First
- Dimensions: 13 x 12
Heating
- Central, Electric, Fireplace(s), Heat Pump
Cooling
- Central Air, Ceiling Fan(s)
Appliances
- Included: Dishwasher, Disposal
- Laundry: Common Area, Washer Hookup, Electric Dryer Hookup, In Garage
Features
- Built-in Features, Chandelier, Decorative/Designer Lighting Fixtures, Eat-in Kitchen, High Speed Internet, Open Floorplan, Cable TV, Natural Woodwork
- Flooring: Carpet, Tile, Vinyl
- Windows: Window Coverings
- Has basement: No
- Number of fireplaces: 1
- Fireplace features: Great Room, Masonry
Interior area
- Total interior livable area: 1,766 sqft
Property
Parking
- Total spaces: 3
- Parking features: Additional Parking, Covered, Door-Single, Garage, Garage Door Opener, Garage Faces Rear
- Attached garage spaces: 3
Features
- Levels: One
- Stories: 1
- Patio & porch: Covered
- Exterior features: Other
- Pool features: None
- Fencing: Wood
Lot
- Size: 8,973 Square Feet
- Dimensions: 125' x 71'
- Features: Corner Lot, Landscaped, Few Trees
Details
- Additional structures: Second Garage, Garage(s)
- Parcel number: 00000499399000000
Construction
Type & style
- Home type: SingleFamily
- Architectural style: Ranch,Traditional,Detached
- Property subtype: Single Family Residence
- Attached to another structure: Yes
Materials
- Brick
- Foundation: Pillar/Post/Pier
- Roof: Composition
Condition
- Year built: 1960
Utilities & green energy
- Sewer: Public Sewer
- Water: Public
- Utilities for property: Electricity Available, Electricity Connected, Natural Gas Available, Overhead Utilities, Phone Available, Sewer Available, Separate Meters, Water Available, Cable Available
Community & HOA
Community
- Features: Curbs, Sidewalks
- Subdivision: Highland Oaks 02 03 Inst
HOA
- Has HOA: No
Location
- Region: Dallas
Financial & listing details
- Tax assessed value: $274,920
- Annual tax amount: $6,145
- Date on market: 11/28/2025
- Cumulative days on market: 18 days
- Listing terms: Cash,Conventional,1031 Exchange,FHA 203(k),FHA
- Electric utility on property: Yes
Price history
| Date | Event | Price |
|---|---|---|
| 1/8/2026 | Sold | -- |
Source: NTREIS #21121804 Report a problem | ||
| 12/22/2025 | Pending sale | $249,685$141/sqft |
Source: NTREIS #21121804 Report a problem | ||
| 12/18/2025 | Contingent | $249,685$141/sqft |
Source: NTREIS #21121804 Report a problem | ||
| 11/28/2025 | Listed for sale | $249,685$141/sqft |
Source: NTREIS #21121804 Report a problem | ||
Public tax history
| Year | Property taxes | Tax assessment |
|---|---|---|
| 2025 | $891 -37.5% | $274,920 |
| 2024 | $1,425 +4.4% | $274,920 +16.2% |
| 2023 | $1,366 -63.8% | $236,650 |
| 2022 | $3,777 -29.7% | $236,650 +16.2% |
| 2021 | $5,371 +1420.2% | $203,590 +13.9% |
| 2020 | $353 +53.2% | $178,810 |
| 2019 | $231 +12.3% | $178,810 +34.2% |
| 2018 | $205 +73.3% | $133,220 |
| 2017 | $118 -43.1% | $133,220 +30.8% |
| 2016 | $208 +400.4% | $101,840 +13.3% |
| 2015 | $42 | $89,920 +8% |
| 2014 | $42 | $83,270 |
| 2013 | -- | -- |
| 2012 | -- | -- |
| 2011 | -- | -- |
| 2010 | -- | -- |
| 2009 | -- | -- |
| 2008 | -- | -- |
| 2007 | -- | -- |
| 2005 | -- | -- |
| 2004 | -- | -- |
| 2003 | -- | -- |
| 2002 | -- | -- |
| 2001 | -- | -- |
Find assessor info on the county website
Neighborhood: 75232
Nearby homes
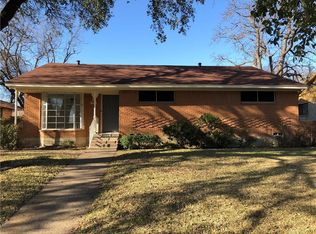
- $260,8003 bd2 ba1.7k sqft1233 Misty Glen Ln, Dallas, TX 75232Off Market
- $254,6003 bd2 ba1.7k sqft1305 Misty Glen Ln, Dallas, TX 75232Off Market
- $255,1003 bd2 ba1.5k sqft1229 Misty Glen Ln, Dallas, TX 75232Off Market
- $273,6003 bd2 ba1.6k sqft1238 Sunny Glen Dr, Dallas, TX 75232Off Market
- $244,4003 bd2 ba1.6k sqft1232 Sunny Glen Dr, Dallas, TX 75232Off Market
- $--3 bd2 ba1.7k sqft1238 Misty Glen Ln, Dallas, TX 75232Sold
- $249,4003 bd2 ba1.7k sqft1232 Misty Glen Ln, Dallas, TX 75232Off Market
- $258,0003 bd2 ba1.6k sqft1302 Sunny Glen Dr, Dallas, TX 75232Off Market
Nearby schools
GreatSchools rating
- 4/10Adelle Turner Elementary SchoolGrades: PK-5Distance: 0.5 mi
- 3/10Judge Louis a Bedford Jr Law AcademyGrades: 6-8Distance: 0.6 mi
- 3/10David W Carter High SchoolGrades: 9-12Distance: 2.6 mi
Schools provided by the listing agent
- Elementary: Turneradel
- Middle: Atwell
- High: Carter
- District: Dallas ISD
Source: NTREIS. This data may not be complete. We recommend contacting the local school district to confirm school assignments for this home.
Get a cash offer in 3 minutes
Find out how much your home could sell for in as little as 3 minutes with a no-obligation cash offer.
Estimated market value
$229,100
Get a cash offer in 3 minutes
Find out how much your home could sell for in as little as 3 minutes with a no-obligation cash offer.
Estimated market value
$229,100
- Texas
- Dallas County
- Dallas
- 75232
- 1239 Misty Glen Ln
