Rental Property Description
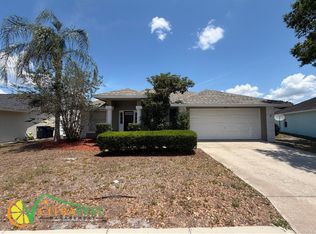
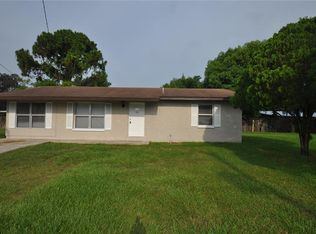
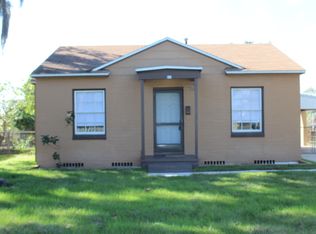
1239 Morgan Drive, Lakeland, Florida 33801 is a spacious four-bedroom, one-bath single-family concrete-block home available for $1,800 per month. The property is located in a residential neighborhood on a quiet dead-end street, offering limited through traffic and a more peaceful setting while remaining close to schools, shopping centers, and everyday conveniences.
This home offers a practical and flexible layout with generous indoor and outdoor space. It may be a strong fit for larger households, roommates, families needing extra bedrooms, or anyone looking for additional space for a home office, guest room, playroom, or second living area.
Property Details
Address: 1239 Morgan Drive, Lakeland, FL 33801
Property type: Single-family home
Construction: Solid concrete-block construction
Bedrooms: 4
Bathrooms: 1 full bathroom
Monthly rent: $1,800
Availability: Available now
Interior and Living Space
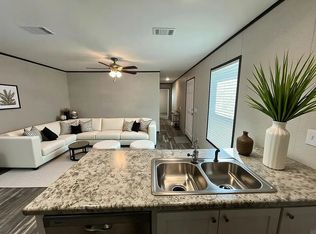
The home has a bright entry and living area with neutral interior finishes that make the space easy to personalize. Much of the home features easy-care tile flooring, which is durable and practical for everyday living.
The main living area is a comfortable size and provides access to the kitchen, bedroom hallway, laundry area, and exterior spaces. The neutral walls and tile flooring create a clean, simple foundation for a variety of furniture and decorating styles.
The layout is designed to offer both separation and flexibility. Three bedrooms are located along the main hallway near the full bathroom. The oversized fourth bedroom is larger than the other bedrooms and may serve several different purposes.
Possible uses for the fourth bedroom include:
Primary bedroom
Family room
Game room
Home office
Guest room
Playroom
Hobby room
Additional living or entertainment area
This larger room also offers convenient access to the kitchen, laundry area, and a side exterior door.
Bedrooms
The property includes four bedrooms in total.
Three bedrooms are located along the main hallway. These rooms feature neutral walls, tile flooring, windows for natural light, and standard electrical outlets.
The fourth bedroom provides significantly more space and flexibility. It may be especially useful for a larger household, shared living arrangement, work-from-home setup, or anyone who needs a room that can serve more than one purpose.
Kitchen
The kitchen includes a practical arrangement of upper and lower cabinets with generous countertop and storage space. It is designed to support everyday cooking, meal preparation, and household organization.
Kitchen features include:
Upper and lower cabinets
Generous countertop space
Ample kitchen storage
Flat-top electric stove
Dishwasher
Double-basin kitchen sink
Double-door refrigerator
Refrigerator ice maker
Refrigerator water dispenser
Easy-care flooring
Access toward the living area
Convenient access to the enclosed screened patio
The kitchen opens toward the living area, helping the home feel connected and functional. It also provides access to the rear patio and backyard.
Bathroom
The home includes one full hallway bathroom conveniently located near the three hallway bedrooms and accessible from the main living areas.
Bathroom features include:
Full-size bathtub
Tiled tub and shower surround
Vanity with storage
Sink
Wall-mounted mirror
Toilet
Window for natural light
Tile flooring
Neutral finishes
Laundry Area
The property includes a dedicated laundry room with washer and dryer hookups. This separate utility space allows laundry appliances to remain outside the main kitchen and living areas.
Laundry features include:
Dedicated laundry room
Washer hookup
Dryer hookup
Utility shelving
Window for light and ventilation
Interior access
Additional utility and storage space
Prospective tenants should confirm whether a washer and dryer are included or whether they must provide their own appliances.
Parking and Carport
The property includes a covered front carport and additional driveway space.
The parking area can comfortably accommodate up to four vehicles, depending on vehicle size and arrangement. This provides convenient off-street parking for larger households, roommates, guests, or residents with multiple vehicles.
Parking features include:
Covered front carport
Additional driveway parking
Comfortable capacity for up to four vehicles
Convenient access to the front and side of the home
Off-street parking
Outdoor Space
The property offers both front and rear outdoor areas.
Outdoor features include:
Front yard
Spacious backyard
Covered front carport
Enclosed screened backyard patio
Detached backyard storage shed
Side exterior access
Mature trees
Residential setting
Limited through traffic
The backyard provides room for outdoor activities, relaxation, or general household use. The detached storage shed may be useful for storing yard equipment, bicycles, seasonal items, or other household belongings, subject to the lease terms.
Screened Patio
The rear of the property includes an enclosed, screened-in backyard patio. This space may be used for outdoor seating, dining, relaxing, or enjoying the backyard with added protection from insects and weather.
The screened patio is accessible from the interior near the kitchen area.
Storage
The property includes a detached storage shed in the backyard. This provides additional space for household items, tools, bicycles, outdoor equipment, or seasonal belongings.
Location and Neighborhood
The home is located on a quiet dead-end street in Lakeland. Because the street has limited through traffic, the location may offer a calmer residential environment than a busier road.
Location benefits include:
Quiet residential setting
Limited through traffic
Schools located nearby
Some school options may be within walking distance
Shopping centers nearby
Everyday conveniences nearby
Some shopping and services may be within walking distance
Convenient access to surrounding Lakeland areas
School assignments, walking distances, and nearby services should be independently verified, as they may vary depending on route, zoning, grade level, and current district boundaries.
Key Property Highlights
Four-bedroom layout
One full bathroom
Solid concrete-block construction
Spacious living area
Oversized flexible fourth bedroom
Neutral interior finishes
Easy-care tile flooring throughout much of the home
Flat-top electric stove
Dishwasher
Double-basin sink
Double-door refrigerator with ice maker and water dispenser
Generous kitchen cabinet and counter space
Dedicated laundry room
Washer and dryer hookups
Covered front carport
Parking for up to four vehicles
Front yard
Spacious backyard
Enclosed screened patio
Detached backyard storage shed
Quiet dead-end street
Limited through traffic
Schools nearby
Shopping and everyday conveniences nearby
Flexible layout for families, roommates, guests, or home-office use
Rental Information
Monthly rent: $1,800
Availability: Available now
Address: 1239 Morgan Drive, Lakeland, FL 33801
Prospective tenants should contact the property representative for information regarding the security deposit, application process, lease length, pet policy, utility responsibilities, move-in requirements, occupancy limits, and showing availability.
Rental Agreement will be reviewed in-person prior to release of keys.
House for rent
Accepts Zillow applications
$1,800/moFees may apply
1239 Morgan Dr, Lakeland, FL 33801
4beds
1,300sqft
Price may not include required fees and charges. Price shown reflects the lease term provided. Learn more|
Single family residence
Available now
Cats, dogs OK
Air conditioner, central air
Hookups laundry
Carport parking
Central, forced air
What's special
Oversized fourth bedroomSpacious backyardMature treesFlat-top electric stoveWindows for natural lightAdditional driveway parkingFront yard
- 3 days |
- -- |
- -- |
Zillow last checked:
Listing updated:
Travel times
Facts & features
Interior
Bedrooms & bathrooms
- Bedrooms: 4
- Bathrooms: 1
- Full bathrooms: 1
Heating
- Central, Forced Air
Cooling
- Air Conditioner, Central Air
Appliances
- Included: Dishwasher, Freezer, Oven, Refrigerator
- Laundry: Hookups
Features
- Flooring: Tile
Interior area
- Total interior livable area: 1,300 sqft
Property
Parking
- Parking features: Carport
- Has carport: Yes
- Details: Contact manager
Lot
- Features: Back Yard
Details
- Additional structures: Shed(s)
- Parcel number: 242810177600004060
Construction
Type & style
- Home type: SingleFamily
- Property subtype: Single Family Residence
Community & HOA
Location
- Region: Lakeland
Financial & listing details
- Lease term: 1 Year
Nearby apartments for rent

Price history
| Date | Event | Price |
|---|---|---|
| 8/1/2026 | Listed for rent | $1,800$1/sqft |
Source: Zillow Rentals Report a problem | ||
| 10/8/2022 | Listing removed | -- |
Source:  RE/MAX International Report a problem RE/MAX International Report a problem | ||
| 6/19/2022 | Price change | $250,000+0%$192/sqft |
Source:  Stellar MLS #S5069612 Report a problem Stellar MLS #S5069612 Report a problem | ||
| 6/16/2022 | Listed for sale | $249,999+612.2%$192/sqft |
Source: Owner Report a problem | ||
| 2/11/2015 | Sold | $35,100-4.1%$27/sqft |
Source: Public Record Report a problem | ||
| 9/24/2014 | Sold | $36,600-42.4%$28/sqft |
Source: Public Record Report a problem | ||
| 2/27/2002 | Sold | $63,500$49/sqft |
Source: Public Record Report a problem | ||
Neighborhood: Combee Settlement
Nearby schools
GreatSchools rating
- 1/10Philip O'Brien Elementary SchoolGrades: PK-5Distance: 2.6 mi
- 1/10Crystal Lake Middle SchoolGrades: 6-8Distance: 2.1 mi
- 2/10Tenoroc High SchoolGrades: 9-12Distance: 2.8 mi