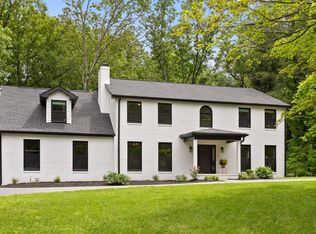
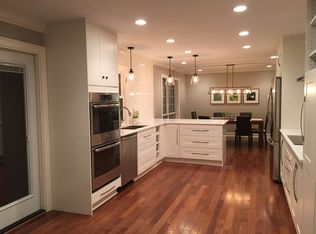
WATCH VIDEO: https://bit.ly/1239mountainbrook -Pristine Signal Mountain Gem! WALKABLE to award-winning Thrasher Elementary. Nestled beneath a canopy of mature trees on a serene and private ±0.97-acre lot, this beautifully renovated 4 bed, 4.5 bath brick home blends elegance with comfort. A circular driveway leads guests to the welcoming entry, where charm and sophistication unfold in every room. The main level features hardwood floors, intricate crown molding, plantation shutters, and HOME OFFICE wrapped in classic grasscloth wallpaper. Chef's kitchen impresses with leathered marble countertops, grand island, double ovens, stainless steel appliances, white cabinetry, cozy breakfast nook, and natural light pouring in from the deck access. Formal living room offers built-in shelving, warm fireplace, and grand windows. Retreat to the MAIN LEVEL PRIMARY suite, complete with dual walk-in closets, soaking tub, double vanity, and tiled shower. Also on the main level: a formal dining room, sitting room, sunroom, and powder room for guests. Upstairs, two bedrooms are connected by a beautifully appointed Jack-and-Jill bathroom, while the fourth bedroom enjoys its own private bath. Upstairs bonus room offers flexibility for a playroom, craft area, or media room. The walk-out daylight basement is built for entertaining with a large living area, full bath, laundry room, and direct access to the backyard. Fitness enthusiasts will love the HOME GYM. Enjoy a 2-car garage, ample storage, and a spacious driveway that's perfect for basketball games. OUTDOOR LIVING, an expansive deck and patio invite you to relax in the peaceful setting while an electric dog fence keeps your furry companions near. Security system with 360-degree cameras gives extra peace of mind. All of this is in an unbeatable Signal Mountain location - less than 5 minutes to town center and Pruett's Market, and within walking distance to award-winning Thrasher Elementary. Only 20 minutes to downtown Chattanooga! (Buyer to verify square footage. Some images may be virtually staged. Buyer is responsible for doing their due diligence to verify that all information is correct, accurate, and for obtaining any and all restrictions for the property deemed important to Buyer.)
Sold for $1,190,000
$1,190,000
1239 Mountain Brook Cir, Signal Mountain, TN 37377
4beds
5,156sqft
Single Family Residence
Built in 1985
0 Square Feet Lot
$1,195,300 Zestimate®
$231/sqft
$4,314 Estimated rent
Home value
$1,195,300
$1.12M - $1.28M
$4,314/mo
Zestimate® history
Owner options
List your home for rent
$4,314/mo
Rent Zestimate®
Find your next renter with Zillow Rental Manager. Plus, with online applications, you can quickly screen prospective tenants – for free.
$4,314/mo
Rent Zestimate®
Refinance and save
$7,028/mo
Est. payment
Refinancing to a lower rate could help reduce your monthly payments and save thousands over the life of the loan.
$7,028/mo
Est. payment
Explore your selling options
Work with a Zillow partner agent
Leverage their expertise and Zillow's premium Showcase listings to get your home seen by more buyers.
Get startedList with your own agent
Get your home in front of millions of buyers by listing it on Zillow.
Learn how to do itSell it yourself
Take full control of how buyers see your home on Zillow by listing For Sale by Owner (FSBO).
List your homeWhat's special
Warm fireplaceHome officeHome gymElectric dog fenceMain level primary suitePrivate bathPowder room
Zillow last checked:
Listing updated:
Listed by:
Todd Henon 423-413-4507,
Keller Williams Realty
Bought with:
Todd Henon, 280357
Keller Williams Realty
Source: Greater Chattanooga Realtors,MLS#: 1518673
Facts & features
Interior
Bedrooms & bathrooms
- Bedrooms: 4
- Bathrooms: 5
- Full bathrooms: 4
- 1/2 bathrooms: 1
Primary bedroom
- Level: First
Bedroom
- Level: Second
Bedroom
- Level: Second
Bedroom
- Level: Second
Primary bathroom
- Level: First
Bathroom
- Level: Second
Bathroom
- Level: Second
Bathroom
- Level: Basement
Other
- Level: First
Other
- Level: First
Den
- Level: Second
Dining room
- Level: First
Game room
- Level: Basement
Great room
- Level: First
Gym
- Level: Basement
Kitchen
- Level: First
Laundry
- Level: Basement
Living room
- Level: First
Office
- Level: First
Sunroom
- Level: First
Heating
- Central, Electric
Cooling
- Central Air, Ceiling Fan(s), Electric
Appliances
- Included: Disposal, Double Oven, Dishwasher, Gas Cooktop, Gas Water Heater, Refrigerator, Stainless Steel Appliance(s), Wall Oven
- Laundry: Electric Dryer Hookup, Laundry Chute, Laundry Room, Washer Hookup
Features
- Bidet, Ceiling Fan(s), Crown Molding, Double Vanity, Entrance Foyer, Eat-in Kitchen, High Ceilings, Kitchen Island, Open Floorplan, Pantry, Recessed Lighting, Soaking Tub, Storage, Vaulted Ceiling(s), Separate Shower, En Suite, Breakfast Nook
- Flooring: Carpet, Ceramic Tile, Hardwood
- Windows: Plantation Shutters
- Basement: Finished,Full
- Number of fireplaces: 1
- Fireplace features: Gas Starter, Great Room
Interior area
- Total structure area: 5,156
- Total interior livable area: 5,156 sqft
- Finished area above ground: 4,131
Property
Parking
- Total spaces: 2
- Parking features: Circular Driveway, Driveway, Garage, Garage Door Opener, Garage Faces Side
- Attached garage spaces: 2
Features
- Patio & porch: Deck, Patio
- Exterior features: Rain Gutters
- Fencing: Back Yard,Electric,Wood
Lot
- Size: 0 Square Feet
- Dimensions: 268.5 x 145
- Features: Back Yard, Few Trees, Gentle Sloping, Level
Details
- Parcel number: 098i A 006
Construction
Type & style
- Home type: SingleFamily
- Property subtype: Single Family Residence
Materials
- Brick
- Foundation: Block
- Roof: Shingle
Condition
- New construction: No
- Year built: 1985
Utilities & green energy
- Sewer: Septic Tank
- Water: Public
- Utilities for property: Cable Available, Electricity Available, Phone Available, Underground Utilities, Water Available
Community & HOA
Community
- Security: Smoke Detector(s), Security System
- Subdivision: Applewood #2
HOA
- Has HOA: No
Location
- Region: Signal Mountain
Financial & listing details
- Price per square foot: $231/sqft
- Tax assessed value: $1,133,200
- Annual tax amount: $6,043
- Date on market: 8/14/2025
- Listing terms: Cash,Conventional,FHA,VA Loan
Price history
| Date | Event | Price |
|---|---|---|
| 11/7/2025 | Sold | $1,190,000-4.8%$231/sqft |
Source: Greater Chattanooga Realtors #1518673 Report a problem | ||
| 9/24/2025 | Contingent | $1,250,000$242/sqft |
Source: Greater Chattanooga Realtors #1518673 Report a problem | ||
| 8/14/2025 | Listed for sale | $1,250,000-10.7%$242/sqft |
Source: Greater Chattanooga Realtors #1518673 Report a problem | ||
| 8/7/2025 | Listing removed | -- |
Source: Owner Report a problem | ||
| 7/14/2025 | Listed for sale | $1,400,000+166.7%$272/sqft |
Source: Owner Report a problem | ||
| 11/14/2008 | Sold | $525,000-12.4%$102/sqft |
Source: Public Record Report a problem | ||
| 6/1/2008 | Listing removed | $599,000$116/sqft |
Source: Vflyer #1100452 Report a problem | ||
| 5/23/2008 | Price change | $599,000-4.2%$116/sqft |
Source: Visual Tour #1100452 Report a problem | ||
| 2/19/2008 | Listed for sale | $625,000+9.6%$121/sqft |
Source: Visual Tour #1100452 Report a problem | ||
| 7/19/2005 | Sold | $570,000$111/sqft |
Source: Public Record Report a problem | ||
Public tax history
| Year | Property taxes | Tax assessment |
|---|---|---|
| 2025 | $4,294 +25.1% | $283,300 +84.6% |
| 2024 | $3,433 | $153,450 |
| 2023 | $3,433 | $153,450 |
| 2022 | $3,433 | $153,450 |
| 2021 | $3,433 -19% | $153,450 +0.1% |
| 2020 | $4,240 | $153,325 |
| 2019 | $4,240 | $153,325 |
| 2018 | $4,240 | $153,325 |
| 2017 | $4,240 +12.8% | $153,325 |
| 2016 | $3,757 | -- |
| 2015 | $3,757 | $135,875 |
| 2014 | $3,757 -34.3% | -- |
| 2013 | $5,716 | $135,875 +5.3% |
| 2012 | $5,716 | $129,075 |
| 2011 | $5,716 +3.5% | $129,075 |
| 2010 | $5,523 | $129,075 |
| 2009 | $5,523 | $129,075 +57% |
| 2008 | -- | $82,225 |
| 2007 | -- | $82,225 |
| 2006 | -- | $82,225 |
| 2005 | -- | $82,225 +10% |
| 2004 | -- | $74,775 |
| 2003 | -- | $74,775 |
| 2002 | -- | $74,775 |
| 2001 | -- | $74,775 +13.3% |
| 2000 | -- | $66,000 |
Find assessor info on the county website
Neighborhood: 37377
Nearby homes
- $534,900-- bd3 ba2.5k sqft1241 Mountain Brook Cir, Signal Mountain, TN 37377Off Market
- $664,0004 bd3 ba3.1k sqft1236 Mountain Brook Cir, Signal Mountain, TN 37377Sold
- $915,0005 bd4 ba4.9k sqft1234 Mountain Brook Cir, Signal Mountain, TN 37377Sold
- $680,6004 bd4 ba3.3k sqft1229 Mountain Brook Cir, Signal Mountain, TN 37377Off Market
- $514,100-- bd2 ba2.4k sqft1232 Mountain Brook Cir, Signal Mountain, TN 37377Off Market
- $616,8004 bd2 ba2.3k sqft1240 Mountain Brook Cir, Signal Mountain, TN 37377Off Market
- $664,5004 bd3 ba2.5k sqft1230 Mountain Brook Cir, Signal Mountain, TN 37377Off Market
- $397,900-- bd2 ba1.6k sqft1238 Mountain Brook Cir, Signal Mountain, TN 37377Off Market
Nearby schools
GreatSchools rating
- 9/10Thrasher Elementary SchoolGrades: PK-5Distance: 0.4 mi
- 9/10Signal Mountain Middle/High SchoolGrades: 6-12Distance: 2.1 mi
Schools provided by the listing agent
- Elementary: Thrasher Elementary
- Middle: Signal Mountain Middle
- High: Signal Mtn
Source: Greater Chattanooga Realtors. This data may not be complete. We recommend contacting the local school district to confirm school assignments for this home.
Get a cash offer in 3 minutes
Find out how much your home could sell for in as little as 3 minutes with a no-obligation cash offer.
Estimated market value
$1,195,300
Get a cash offer in 3 minutes
Find out how much your home could sell for in as little as 3 minutes with a no-obligation cash offer.
Estimated market value
$1,195,300
- Tennessee
- Hamilton County
- Signal Mountain
- 37377
- 1239 Mountain Brook Cir
Nearby cities
Nearby neighborhoods
Nearby zip codes
Other Signal Mountain Topics
