Skip main navigation
Sold
  • Price Unknown

    1239 N Elizabeth St, Nevada, MO 64772

    3beds
    1,419sqft
    Single Family Residence
    Built in 1962
    0.34 Acres Lot
    $183,000 Zestimate®
    $--/sqft
    $1,412 Estimated rent

    Home value

    $183,000

    $168,000 - $198,000

    $1,412/mo

    Zestimate® history
    Loading
    Loading...

    Owner options

    List your home for rent

    $1,412/mo

    Rent Zestimate®

    Find your next renter with Zillow Rental Manager. Plus, with online applications, you can quickly screen prospective tenants – for free.

    Learn more

    $1,412/mo

    Rent Zestimate®

    Refinance and save

    Refinancing to a lower rate could help reduce your monthly payments and save thousands over the life of the loan.

    See today's rates

    Explore your selling options

    Work with a Zillow partner agent

    Leverage their expertise and Zillow's premium Showcase listings to get your home seen by more buyers.

    Get started

    List with your own agent

    Get your home in front of millions of buyers by listing it on Zillow.

    Learn how to do it

    Sell it yourself

    Take full control of how buyers see your home on Zillow by listing For Sale by Owner (FSBO).

    List your home

    What's special

    Freshly painted throughoutOversized two car garageLarge wooden deck
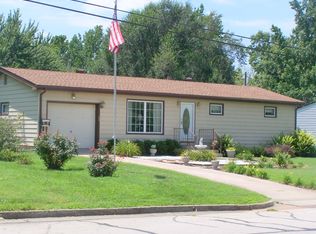
    Welcome to this charming corner lot home! This spacious 4 bedroom (1 non-conforming) and 2 bathroom home has been freshly painted throughout, so you’ll feel like you’ve just walked into a brand new house. The updated ceramic tile kitchen countertops will have you cooking with confidence for years to come. When it's time to relax, the cozy living room with its fireplace is sure to provide all the space and comfort needed. And when summer arrives, step out onto your large wooden deck and enjoy the views of your private backyard oasis! Don't forget about the oversized two car garage for storing all your toys or adding extra space for a workbench or workshop area. Plus, who doesn't love a walk in primary bathroom shower? This special property won't last long on the market! Contact the listing agent to schedule your private tour - don’t miss out on this incredible opportunity!

    Zillow last checked:

    Listing updated:

    Listing Provided by:

    Ashlee Whittington-Duncan 417-321-7125,

    CURTIS & SONS REALTY

    Bought with:

    Ashlee Whittington-Duncan, 2016043806

    CURTIS & SONS REALTY

    Source: Heartland MLS as distributed by MLS GRID,MLS#: 2449605MLS Logo

    Facts & features

    Interior

    Bedrooms & bathrooms
    • Bedrooms: 3
    • Bathrooms: 2
    • Full bathrooms: 2
    Primary bedroom
    • Features: Laminate Counters
    • Level: First
    • Area: 192 Square Feet
    • Dimensions: 12 x 16
    Bedroom
    • Features: Carpet
    • Level: First
    • Area: 154 Square Feet
    • Dimensions: 11 x 14
    Bedroom
    • Features: Laminate Counters
    • Level: First
    • Area: 132 Square Feet
    • Dimensions: 12 x 11
    Primary bathroom
    • Features: Laminate Counters
    • Level: First
    • Area: 144 Square Feet
    • Dimensions: 12 x 12
    Bathroom 1
    • Features: Laminate Counters
    • Level: First
    • Area: 50 Square Feet
    • Dimensions: 10 x 5
    Breakfast room
    • Features: Laminate Counters
    • Level: First
    • Area: 90 Square Feet
    • Dimensions: 10 x 9
    Kitchen
    • Features: Laminate Counters
    • Level: First
    • Area: 170 Square Feet
    • Dimensions: 17 x 10
    Living room
    • Features: Laminate Counters
    • Level: First
    • Area: 299 Square Feet
    • Dimensions: 13 x 23
    Heating
    • Forced Air, Natural Gas
    Cooling
    • Electric
    Appliances
    • Included: Dishwasher, Microwave, Refrigerator, Free-Standing Electric Oven
    • Laundry: Main Level, Off The Kitchen
    Features
    • Ceiling Fan(s)
    • Flooring: Carpet, Ceramic Tile, Laminate
    • Basement: Crawl Space
    • Number of fireplaces: 1
    • Fireplace features: Living Room
    Interior area
    • Total structure area: 1,419
    • Total interior livable area: 1,419 sqft
    • Finished area above ground: 1,419
    • Finished area below ground: 0

    Property

    Parking
    • Total spaces: 2
    • Parking features: Attached
    • Attached garage spaces: 2
    Features
    • Patio & porch: Deck, Porch
    Lot
    • Size: 0.34 Acres
    • Dimensions: 75 x 200
    • Features: Corner Lot
    Details
    • Parcel number: 183.005001002001.000

    Construction

    Type & style
    • Home type: SingleFamily
    • Property subtype: Single Family Residence
    Materials
    • Frame, Vinyl Siding
    • Roof: Composition
    Condition
    • Year built: 1962

    Utilities & green energy

    • Water: Public

    Community & neighborhood

    Location
    • Region: Nevada
    • Subdivision: Crestview Heights

    HOA & financial

    HOA
    • Has HOA: No

    Other

    Other facts
    • Listing terms: Cash,Conventional,FHA,USDA Loan,VA Loan
    • Ownership: Private
    • Road surface type: Paved

    Price history

    DateEventPrice
    9/15/2023Sold--
    Source: Heartland MLS as distributed by MLS GRID #2449605 Report a problem
    8/23/2023Pending sale$144,900$102/sqft
    Source: Heartland MLS as distributed by MLS GRID #2449605 Report a problem
    8/20/2023Listed for sale$144,900$102/sqft
    Source: Heartland MLS as distributed by MLS GRID #2449605 Report a problem
    5/12/2021Sold--
    Source: Heartland MLS as distributed by MLS GRID #2310091 Report a problem
    1/24/2020Listing removed$750$1/sqft
    Source: Curtis & Sons Realty #131080 Report a problem
    1/16/2020Listed for rent$750$1/sqft
    Source: Curtis & Sons Realty #131080 Report a problem
    4/28/2019Listing removed$750$1/sqft
    Source: Curtis & Sons Realty #130391 Report a problem
    4/22/2019Listed for rent$750$1/sqft
    Source: Curtis & Sons Realty #130391 Report a problem
    11/30/2015Sold--
    Source: Heartland MLS as distributed by MLS GRID #226318 Report a problem

    Public tax history

    YearProperty taxesTax assessment
    2025-- $15,830 +14%
    2024$886 +0.5%$13,890 +5.4%
    2023$882 +5.6%$13,180
    2022$835 +1.1%$13,180
    2021$826 $13,180 -98.9%
    2020-- $1,247,000 +9900%
    2019-- $12,470 -99.9%
    2018-- $12,470,000 +99900%
    2017-- $12,470 +3.3%
    2015-- $12,070
    2014-- $12,070 +1.1%
    2012-- $11,940 -80.9%
    2011-- $62,550

    Find assessor info on the county website

    Neighborhood: 64772

    Nearby schools

    GreatSchools rating
    Sell for more on Zillow
    Get a Zillow Showcase℠ listing at no additional cost and you could sell for .
    $183,000
    2% more
    +$3,660
    With Zillow Showcase(estimated)
    $186,660