Welcome to 1239 N. Perry, a timeless 1929 bungalow nestled in the heart of Wichita's highly sought-after Riverside neighborhood. Rich in historic character and complemented by thoughtful updates, this 3-bedroom, 1.5-bath home offers 1,749 square feet of inviting living space in one of the city's most beloved locations. From the moment you arrive, the home's gorgeous curb appeal, mature trees, and classic architecture set the tone for what awaits inside. Step through the front door into a spacious living room anchored by a cozy fireplace, creating the perfect gathering place for family and friends. Just beyond, the formal dining room provides an elegant setting for holidays, celebrations, or everyday meals, while the charming breakfast nook offers a sunny spot to enjoy your morning coffee. Just beyond the kitchen, an expansive recreation room provides a second living area with endless possibilities. Whether you're hosting game nights, cheering on your favorite team, creating a playroom, or simply enjoying a quiet evening with family, this versatile space offers room to gather, relax, and make lasting memories. Beautiful hardwood floors flow throughout most of the home, adding warmth and showcasing the craftsmanship that has made bungalows of this era so enduring and desirable. Step outside to discover your own private retreat featuring a large patio, a beautifully landscaped fenced backyard, and mature shade trees—an ideal setting for outdoor dining, entertaining, gardening, or simply unwinding at the end of the day. A detached two-car garage provides ample parking and additional storage. Living in Riverside means more than owning a beautiful home—it's embracing a lifestyle. Just steps from neighborhood parks, the Arkansas River, scenic walking and biking paths, museums, and the local restaurants and shops that define this historic neighborhood, you'll enjoy one of Wichita's most walkable and cherished communities. If you've been searching for a home that blends timeless architecture, flexible living spaces, modern comfort, and an exceptional location, 1239 N. Perry is ready to welcome you home.
Closed
Price Unknown
1239 N Perry Ave, Wichita, KS 67203
3beds
1,749sqft
Single Family Onsite Built
Built in 1929
7,405 Square Feet Lot
$255,200 Zestimate®
$--/sqft
$1,575 Estimated rent
Home value
$255,200
$232,000 - $278,000
$1,575/mo
Zestimate® history
Owner options
List your home for rent
$1,575/mo
Rent Zestimate®
Find your next renter with Zillow Rental Manager. Plus, with online applications, you can quickly screen prospective tenants – for free.
$1,575/mo
Rent Zestimate®
Refinance and save
Refinancing to a lower rate could help reduce your monthly payments and save thousands over the life of the loan.
Explore your selling options
Work with a Zillow partner agent
Leverage their expertise and Zillow's premium Showcase listings to get your home seen by more buyers.
Get startedList with your own agent
Get your home in front of millions of buyers by listing it on Zillow.
Learn how to do itSell it yourself
Take full control of how buyers see your home on Zillow by listing For Sale by Owner (FSBO).
List your homeWhat's special
Zillow last checked:
Listing updated:
Listed by:
Sarah Nold 316-641-1647,
Keller Williams Hometown Partners
Bought with:
Stephanie Anne McCurdy, 00221261
Source: SCKMLS as distributed by MLS GRID,MLS#: 675405
Facts & features
Interior
Bedrooms & bathrooms
- Bedrooms: 3
- Bathrooms: 2
- Full bathrooms: 1
- 1/2 bathrooms: 1
Primary bedroom
- Description: Wood
- Level: Main
- Area: 131.25
- Dimensions: 11'3"x11'8"
Bedroom
- Description: Wood
- Level: Upper
- Area: 146.1
- Dimensions: 11'2"x13'1"
Bedroom
- Description: Wood
- Level: Upper
- Area: 148.28
- Dimensions: 11'4"x13'1"
Dining room
- Description: Wood
- Level: Main
- Area: 110.5
- Dimensions: 11'4"x9'9"
Kitchen
- Description: Wood
- Level: Main
- Area: 106.72
- Dimensions: 11'4"x9'5"
Living room
- Description: Wood
- Level: Main
- Area: 253.07
- Dimensions: 22'10"x11'1"
Recreation room
- Description: Carpet
- Level: Main
- Area: 298.74
- Dimensions: 22'10"x13'1"
Heating
- Forced Air
Cooling
- Central Air
Appliances
- Included: Dishwasher, Disposal, Refrigerator, Washer, Dryer
- Laundry: In Basement
Features
- Basement: Unfinished
- Number of fireplaces: 1
- Fireplace features: One, Living Room
Interior area
- Total interior livable area: 1,749 sqft
- Finished area above ground: 1,749
- Finished area below ground: 0
Property
Parking
- Total spaces: 2
- Parking features: Detached, Garage Door Opener
- Garage spaces: 2
Features
- Levels: One and One Half
- Stories: 1.5
- Patio & porch: Patio, Covered
- Exterior features: Guttering - ALL
- Fencing: Wood,Wrought Iron
Lot
- Size: 7,405 Square Feet
- Features: Standard
Details
- Parcel number: 124180120502000
Construction
Type & style
- Home type: SingleFamily
- Architectural style: Bungalow
- Property subtype: Single Family Onsite Built
Materials
- Frame
- Foundation: Partial, No Egress Window(s)
- Roof: Composition
Condition
- Year built: 1929
Utilities & green energy
- Gas: Natural Gas Available
- Utilities for property: Sewer Available, Natural Gas Available, Public
Community & HOA
Community
- Subdivision: RIVERSIDE
HOA
- Has HOA: No
Location
- Region: Wichita
Financial & listing details
- Tax assessed value: $223,600
- Annual tax amount: $2,732
- Date on market: 7/2/2026
- Ownership: Individual
- Road surface type: Paved
Price history
Price history is unavailable.
Public tax history
| Year | Property taxes | Tax assessment |
|---|---|---|
| 2025 | $2,732 -1.5% | $25,715 |
| 2024 | $2,774 +5.3% | $25,715 +8.8% |
| 2023 | $2,634 +7.8% | $23,633 |
| 2022 | $2,442 +7% | -- |
| 2021 | $2,283 | -- |
| 2020 | -- | $18,815 +5.6% |
| 2019 | -- | $17,814 +27.2% |
| 2018 | -- | $14,008 |
| 2017 | -- | -- |
| 2016 | -- | -- |
| 2015 | -- | -- |
| 2014 | -- | -- |
| 2013 | -- | -- |
| 2012 | -- | -- |
| 2011 | -- | $13,605 +3% |
| 2008 | -- | $13,214 +5.4% |
| 2007 | -- | $12,536 |
| 2006 | -- | $12,536 +9% |
| 2005 | -- | $11,501 +3% |
| 2004 | -- | $11,167 +6% |
| 2003 | -- | $10,535 +3% |
| 2002 | -- | $10,224 +8.9% |
| 2000 | -- | $9,385 |
Find assessor info on the county website
Neighborhood: Riverside
Nearby homes
- $299,9004 bd2 ba2.4k sqft1241 N Perry Ave, Wichita, KS 67203Off Market
- $185,8002 bd1 ba1.4k sqft1237 N Perry Ave, Wichita, KS 67203Off Market
- $212,7002 bd2 ba1.7k sqft1253 N Perry Ave, Wichita, KS 67203Off Market
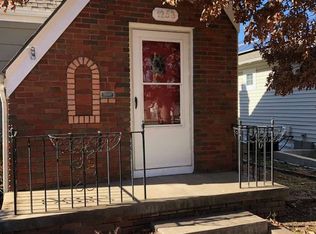
- $196,4002 bd1 ba1.2k sqft1231 N Perry Ave, Wichita, KS 67203Off Market

- $174,9002 bd1 ba1.3k sqft1917 W 12th St N, Wichita, KS 67203Off Market
- $182,2001 bd1 ba750 sqft1255 N Perry Ave, Wichita, KS 67203Off Market
- $355,1004 bd2 ba2.6k sqft1227 N Perry Ave, Wichita, KS 67203Off Market
- $255,3003 bd2 ba1.7k sqft1242 N Amidon Ave, Wichita, KS 67203Off Market
Nearby schools
GreatSchools rating
- 7/10Riverside Leadership Magnet Elementary SchoolGrades: PK-5Distance: 0.4 mi
- 2/10Marshall Middle SchoolGrades: 6-8Distance: 0.6 mi
- 1/10North High SchoolGrades: 9-12Distance: 1 mi
Schools provided by the listing agent
- Elementary: Riverside
- Middle: Marshall
- High: North
Source: SCKMLS as distributed by MLS GRID. This data may not be complete. We recommend contacting the local school district to confirm school assignments for this home.
Sell for more on Zillow
Get a Zillow Showcase℠ listing at no additional cost and you could sell for .
$255,200
2% more
+$5,104
With Zillow Showcase(estimated)
$260,304
Sell for more on Zillow
Get a Zillow Showcase℠ listing at no additional cost and you could sell for .
$255,200
2% more
+$5,104
With Zillow Showcase(estimated)
$260,304
- Kansas
- Sedgwick County
- Wichita
- 67203
- Riverside
- 1239 N Perry Ave
