Move in ready modern country home, one level living, offers a balance of modern design and open space in this brand-new home situated on an acre in Pueblo West North. Tucked away on a cul-de-sac with generous spacing between neighboring properties, this home offers scenic mountain views and flexibility. The interior is a contemporary floor plan featuring an open-concept layout, designed for both everyday living and entertaining. The seamless flow between the living, dining, and kitchen areas have 9ft & vaulted ceilings, creating a bright atmosphere, enhanced by abundant natural light throughout. The split-bedroom design provides privacy and functionality, with a spacious primary suite designed as a comfortable retreat. A large walk-in closet and a beautifully appointed five-piece ensuite bath that adds both style and convenience with step in shower, and stand alone soaking tub, has convenient multiple countertops and sinks. Includes landscaped front yard with rock, tree, grass with sprinkler system, and garden area with water drip system for easy maintenance and welcoming curb appeal. An oversized, 3 car garage is finished - spray foam insulation, textured and painted. Mountain views visible from both interior living spaces and outdoor areas. Ample usable acreage with room for a shop, RV parking, or future expansion.
Pending
$444,900
1239 N Rising Sun Pl, Pueblo West, CO 81007
3beds
1,680sqft
Single Family Residence
Built in 2026
1.01 Acres Lot
$-- Zestimate®
$265/sqft
$-- HOA
What's special
- 26 days |
- 778 |
- 61 |
Likely to sell faster than
Zillow last checked:
Listing updated:
Listed by:
Raylene Luckett Froman 719-369-4254,
Keller Williams Performance Realty
Source: elevateMLS,MLS#: 2436181
Facts & features
Interior
Bedrooms & bathrooms
- Bedrooms: 3
- Bathrooms: 2
- Full bathrooms: 2
Other
- Level: Main
- Area: 224 Square Feet
- Dimensions: 14 x 16
Heating
- Forced Air, Natural Gas
Cooling
- Ceiling Fan(s), Central Air
Appliances
- Included: 220v in Kitchen, Dishwasher, Disposal, Gas in Kitchen, Microwave, Range, Refrigerator, Self Cleaning Oven
Features
- Pantry
- Flooring: Ceramic Tile, Wood Laminate
- Has basement: No
- Has fireplace: No
- Fireplace features: None
Interior area
- Total structure area: 1,680
- Total interior livable area: 1,680 sqft
- Finished area above ground: 1,680
- Finished area below ground: 0
Property
Parking
- Total spaces: 3
- Parking features: Attached, Garage Door Opener, Oversized, Garage Amenities (Other), See Remarks, Concrete Driveway, RV Access/Parking
- Attached garage spaces: 3
Features
- Patio & porch: Concrete
- Exterior features: Auto Sprinkler System
- Fencing: None
- Has view: Yes
- View description: Panoramic, Mountain(s), View of Pikes Peak
Lot
- Size: 1.01 Acres
- Features: Cul-De-Sac, Level, Rural, Horses(Zoned for only 1), Front Landscaped
Details
- Parcel number: 9522001097
- Other equipment: Sump Pump
Construction
Type & style
- Home type: SingleFamily
- Architectural style: Ranch
- Property subtype: Single Family Residence
Materials
- Stone, Stucco, Framed on Lot
- Foundation: Crawl Space
- Roof: Composite Shingle
Condition
- New Construction
- New construction: Yes
- Year built: 2026
Details
- Builder name: Summit Construction LLC
Utilities & green energy
- Water: Municipal
- Utilities for property: Electricity Connected, Natural Gas Connected
Community & HOA
Location
- Region: Pueblo West
Financial & listing details
- Price per square foot: $265/sqft
- Tax assessed value: $23,000
- Annual tax amount: $618
- Date on market: 7/28/2026
- Listing terms: Cash,Conventional,FHA,VA Loan
- Electric utility on property: Yes
Estimated market value
Not available
Estimated sales range
Not available
Not available
Price history
| Date | Event | Price |
|---|---|---|
| 8/19/2026 | Pending sale | $444,900$265/sqft |
Source:  elevateMLS #2436181 Report a problem elevateMLS #2436181 Report a problem | ||
| 7/28/2026 | Listed for sale | $444,900+2241.6%$265/sqft |
Source:  PAR #241421 Report a problem PAR #241421 Report a problem | ||
| 1/16/2026 | Sold | $19,000-13.6%$11/sqft |
Source: PAR #231172 Report a problem | ||
| 1/4/2026 | Pending sale | $22,000$13/sqft |
Source:  REcolorado as distributed by MLS GRID #5538130 Report a problem REcolorado as distributed by MLS GRID #5538130 Report a problem | ||
| 12/3/2025 | Price change | $22,000-4.3%$13/sqft |
Source: REcolorado as distributed by MLS GRID #5538130 Report a problem | ||
| 5/5/2025 | Price change | $23,000-11.5%$14/sqft |
Source: REcolorado as distributed by MLS GRID #5538130 Report a problem | ||
| 3/22/2025 | Listed for sale | $26,000+1081.8%$15/sqft |
Source: REcolorado as distributed by MLS GRID #5538130 Report a problem | ||
| 3/18/2019 | Sold | $2,200$1/sqft |
Source: Public Record Report a problem | ||
Public tax history
| Year | Property taxes | Tax assessment |
|---|---|---|
| 2025 | $923 -1.2% | $6,210 -33.6% |
| 2024 | $934 +140.7% | $9,350 |
| 2023 | $388 +0.3% | $9,350 +138.5% |
| 2022 | $387 +34.9% | $3,920 |
| 2021 | $287 +0.3% | -- |
| 2020 | $286 +81.1% | $2,900 +81.8% |
| 2018 | $158 | $1,595 |
| 2017 | $158 +38.3% | $1,595 -31.3% |
| 2016 | $114 | $2,320 |
| 2015 | $114 -10.6% | $2,320 -11.1% |
| 2014 | $128 -66.8% | $2,610 |
| 2013 | $385 -33% | $2,610 -33.3% |
| 2012 | $574 | $3,915 |
| 2011 | $574 -0.8% | $3,915 -32.5% |
| 2010 | $579 +5.2% | $5,800 |
| 2009 | $550 -1.5% | $5,800 +5.3% |
| 2008 | $559 +172.3% | $5,510 |
| 2007 | $205 +4% | $5,510 +191.5% |
| 2006 | $197 +31.9% | $1,890 +42.1% |
| 2005 | $150 +1.7% | $1,330 |
| 2004 | $147 +4% | $1,330 |
| 2003 | $142 +7% | $1,330 |
| 2002 | $132 +0.2% | $1,330 |
| 2001 | $132 | $1,330 |
Find assessor info on the county website
Monthly payment
Est. payment
Payment breakdown
Explore the cost of this home by adjusting the details. Changes won't be saved.Climate risks
Neighborhood: Pueblo West
Nearby schools
GreatSchools rating
- 5/10Prairie Winds Elementary SchoolGrades: PK-5Distance: 4.1 mi
- 3/10Liberty Point International SchoolGrades: 6-8Distance: 6.2 mi
- 7/10Pueblo West High SchoolGrades: 9-12Distance: 8.1 mi
Schools provided by the listing agent
- District: Pueblo-70
Source: elevateMLS. This data may not be complete. We recommend contacting the local school district to confirm school assignments for this home.
- $23,000-- bd-- ba-- sqft1247 N Rising Sun Pl, Pueblo West, CO 81007Off Market
- $23,000-- bd-- ba-- sqft1231 N Rising Sun Pl, Pueblo West, CO 81007Off Market
- $317,0004 bd3 ba2.8k sqft1255 N Rising Sun Pl, Pueblo West, CO 81007For Sale
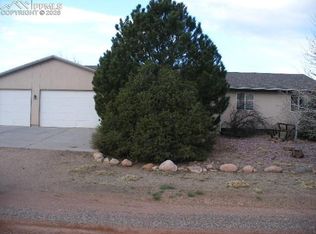
- $23,000-- bd-- ba-- sqft1254 N Buckboard Ln, Pueblo West, CO 81007Off Market
- $23,000-- bd-- ba-- sqft1223 N Rising Sun Pl, Pueblo West, CO 81007Off Market
- $23,0001.01 acres1240 N Rising Sun Pl, Pueblo West, CO 81007Off Market
- $405,9003 bd2 ba3.6k sqft1262 N Buckboard Ln, Pueblo West, CO 81007Off Market
- $23,0001.01 acres1232 N Rising Sun Pl, Pueblo West, CO 81007Off Market
A local agent can set up tours, give advice and negotiate with sellers.
A local lender can help you make sure your offer is ready when you are.
Similar homes
- $445,0003 bd2 ba1.8k sqft1025 N Dalton Brothers Dr, Pueblo West, CO 81007For Sale
 MLS ID #240828, Ashley Moberly, Your Castle Real Estate, Inc.. PAR
 - $455,0003 bd2 ba1.7k sqft1450 E Farley Ave, Pueblo West, CO 81007For Sale
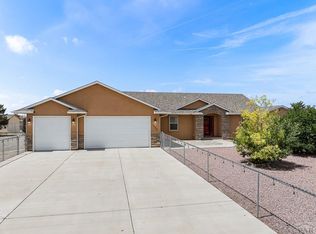 MLS ID #240625, The Blickenstaff Group, Keller Williams Performance Realty. PAR
 - $444,9003 bd2 ba1.6k sqft1218 N Challenger Pl, Pueblo West, CO 81007For Sale
 MLS ID #239706, Raylene Luckett-Froman, Keller Williams Performance Realty. PAR
 - $375,0003 bd2 ba1.7k sqft1919 E Tioga Ln, Pueblo West, CO 81007For Sale
 MLS ID #241707, Kristy Chavez, RE/MAX Associates. PAR
 - $430,0003 bd2 ba1.6k sqft1696 E Silverwood Dr, Pueblo West, CO 81007For SaleMLS ID #241404, Shannon Davis, Keller Williams Clients Choice. PAR
- $415,0003 bd2 ba1.6k sqft1437 N Chuckwagon Ln, Pueblo West, CO 81007For SaleMLS ID #237337, Jami Baker Orr Team, Keller Williams Performance Realty. PAR
- $435,0003 bd2 ba1.7k sqft711 N Paradox Dr, Pueblo West, CO 81007For SaleMLS ID #240833, Team Rochelle Cozzolino, Keller Williams Performance Realty. PAR
- $474,9003 bd2 ba1.8k sqft1758 N Billy The Kid Ln, Pueblo West, CO 81007New ConstructionMLS ID #236812, Christopher Sandoval, RE/MAX Associates. PAR
- $429,9004 bd2 ba1.9k sqft824 E Loma Dr, Pueblo West, CO 81007New ConstructionWestover Homes
- $467,0003 bd2 ba2k sqft1327 S Papago Dr, Pueblo West, CO 81007For SaleMLS ID #241494, Teresa Campos, RE/MAX Associates. PAR
- $490,0003 bd2 ba2.2k sqft257 E Auburn Ave, Pueblo West, CO 81007For SaleMLS ID #239190, Tanya Walter, ERA Shields Real Estate. PAR
- $399,0004 bd3 ba1.9k sqft479 E Fredonia Dr, Pueblo West, CO 81007For SaleMLS ID #241120, The Steenbergen Group, RE/MAX Of Pueblo Inc. PAR
- $385,0003 bd2 ba1.4k sqft268 N Purcell Blvd, Pueblo, CO 81007For SaleMLS ID #241718, Jacob Roth, Pink Realty. PAR
- $399,9003 bd2 ba1.6k sqft767 E Maybell Dr, Pueblo West, CO 81007For SaleMLS ID #240914, Brittany Martinez (Ratliff), RE/MAX Associates. PAR
- $399,9003 bd2 ba1.6k sqft832 E Loma Dr, Pueblo West, CO 81007New ConstructionWestover Homes
- $459,9003 bd2 ba1.7k sqft1545 N Rigby Ln, Pueblo West, CO 81007New ConstructionMLS ID #234154, Christopher Sandoval, RE/MAX Associates. PAR
- $429,9003 bd2 ba1.6k sqft435 S Costilla Dr, Pueblo West, CO 81007For SaleMLS ID #240240, Renee Hassebroek, RE/MAX Associates. PAR
- $385,0003 bd2 ba1.6k sqft455 E Chadwick Dr, Pueblo West, CO 81007New ConstructionMLS ID #241533, Team Rochelle Cozzolino, Keller Williams Performance Realty. PAR
- $449,9004 bd3 ba1.8k sqft559 E Bayview Dr, Pueblo West, CO 81007For SaleMLS ID #241311, Ryan Marquez, BH&G-Kenney and Company. PAR
- $429,9004 bd2 ba1.9k sqft254 S Meriweather Dr, Pueblo West, CO 81007New ConstructionWestover Homes
