PRICE IMPROVEMENT! 6 seater golf cart included with the sale of this beautiful home! Step into your dream home in Dunedin on the beautiful tree lined street of New York Ave.—built in 2022, this newer construction 3 bedroom 2 bath, 2 car garage with pool masterpiece exceeds all expectations! Crafted with top-notch materials and hurricane-rated features, including Shwinco impact windows and doors, a hurricane garage door, and built to the highest standards, it offers unparalleled peace of mind. Inside, discover the heart of the home—a stunning open floor plan adorned with a gourmet kitchen featuring granite countertops, elegant white shaker cabinets with glass doors, and under-cabinet lighting. Also the home features luxury vinyl plank flooring throughout. Embrace the convenience of natural gas, with a gas stove, dryer, and tankless water heater, all ready to elevate your lifestyle. The master bath features a large walk-in shower with designer tile accents, double sinks, and a large walk-in closet with custom closet completed by closet by design! The primary bedroom features a tray ceiling elevating your ceiling height and a door that leads you out to the spacious lanai and breathtaking pool! With 9’4” ceilings and oversized windows bathing the interiors in natural light, every moment here feels effortlessly luxurious. Experience ultimate control with Lutron Caseta switches, allowing for voice-activated commands and customized presets, while smart features like a Moen Nino faucet and wireless GE dishwasher add a touch of sophistication. There is also recessed lighting and designer lighting throughout! Additionally, this home boasts a spacious laundry room with direct access to the sizable 2-car garage, complete with a water softener for added convenience. Entertain in style with a custom bar boasting an artistic lazy river bar top, maple cabinets, and LED lighting, while outside, the gas-heated saltwater pool awaits, surrounded by a travertine deck and lush Florida native landscaping. Unwind by the electric fireplace in the living room or gather around the natural gas fire pit in the fully fenced yard. On the outside wall there is a beautiful custom mural and the outdoor lighting at night is simply magical and the ambiance is amazing! And to top it off you will be able to enjoy the outdoor space bug free because the no-see-um screened in pool cage! And the location? Simply unbeatable. Walk down the shaded sidewalk to Clear Sky Draft House or to the Pinellas Trail! The neighbors are wonderful and location is so convenient to all things Dunedin! Jump your golf cart and explore downtown Dunedin's vibrant shops, restaurants, bars, and breweries—all just moments away. Don't let this extraordinary property slip away—schedule your showing today and live the Dunedin lifestyle you've always dreamed of!
Sold for $833,000
$833,000
1239 New York Ave, Dunedin, FL 34698
3beds
1,480sqft
Single Family Residence
Built in 2022
6,251 Square Feet Lot
$832,600 Zestimate®
$563/sqft
$3,715 Estimated rent
Home value
$832,600
$783,000 - $874,000
$3,715/mo
Zestimate® history
Owner options
List your home for rent
$3,715/mo
Rent Zestimate®
Find your next renter with Zillow Rental Manager. Plus, with online applications, you can quickly screen prospective tenants – for free.
$3,715/mo
Rent Zestimate®
Refinance and save
$5,681/mo
Est. payment
Refinancing to a lower rate could help reduce your monthly payments and save thousands over the life of the loan.
$5,681/mo
Est. payment
Explore your selling options
Work with a Zillow partner agent
Leverage their expertise and Zillow's premium Showcase listings to get your home seen by more buyers.
Get startedList with your own agent
Get your home in front of millions of buyers by listing it on Zillow.
Learn how to do itSell it yourself
Take full control of how buyers see your home on Zillow by listing For Sale by Owner (FSBO).
List your homeWhat's special
Newer constructionElectric fireplaceGas stoveSpacious laundry roomOutdoor space bugClear sky draft houseHurricane - rated features
Zillow last checked:
Listing updated:
Listed by:
Katie Ducharme Procissi 727-492-8490,
KATIE DUCHARME REALTY, LLC 727-492-8490
Bought with:
Katie Ducharme Procissi, 3299801
KATIE DUCHARME REALTY, LLC
Source: Stellar MLS,MLS#: U8239114 Originating MLS: Pinellas Suncoast
Originating MLS: Pinellas Suncoast
Facts & features
Interior
Bedrooms & bathrooms
- Bedrooms: 3
- Bathrooms: 2
- Full bathrooms: 2
Rooms
- Room types: Utility Room
Primary bedroom
- Features: Walk-In Closet(s)
- Level: First
- Dimensions: 16x13
Kitchen
- Level: First
- Dimensions: 12x14
Living room
- Level: First
- Dimensions: 14x20
Heating
- Central
Cooling
- Central Air
Appliances
- Included: Dishwasher, Dryer, Gas Water Heater, Ice Maker, Range Hood, Refrigerator, Tankless Water Heater, Washer, Water Softener, Wine Refrigerator
- Laundry: Inside, Laundry Room
Features
- Ceiling Fan(s), Coffered Ceiling(s), Living Room/Dining Room Combo, Open Floorplan, Solid Surface Counters
- Flooring: Tile, Travertine, Vinyl
- Windows: Blinds, Drapes
- Has fireplace: Yes
- Fireplace features: Electric, Living Room
Interior area
- Total structure area: 2,030
- Total interior livable area: 1,480 sqft
Property
Parking
- Total spaces: 2
- Parking features: Garage - Attached
- Attached garage spaces: 2
- Details: Garage Dimensions: 20x19
Features
- Levels: One
- Stories: 1
- Exterior features: Lighting
- Has private pool: Yes
- Pool features: Gunite, In Ground, Lighting, Salt Water
- Has spa: Yes
- Spa features: Heated, In Ground
- Has view: Yes
- View description: Pool
Lot
- Size: 6,251 Square Feet
Details
- Parcel number: 262815747000010110
- Special conditions: None
Construction
Type & style
- Home type: SingleFamily
- Property subtype: Single Family Residence
Materials
- Block
- Foundation: Block
- Roof: Shingle
Condition
- New construction: No
- Year built: 2022
Utilities & green energy
- Sewer: Public Sewer
- Water: Public
- Utilities for property: Underground Utilities
Community & HOA
Community
- Security: Security System
- Pet fee: $0 monthly
- Subdivision: RICHLAND SUB
HOA
- Has HOA: No
Location
- Region: Dunedin
Financial & listing details
- Price per square foot: $563/sqft
- Tax assessed value: $605,025
- Annual tax amount: $6,241
- Date on market: 4/17/2024
- Cumulative days on market: 24 days
- Listing terms: Cash,Conventional
- Ownership: Fee Simple
- Total actual rent: 0
- Road surface type: Paved
Price history
| Date | Event | Price |
|---|---|---|
| 6/14/2024 | Sold | $833,000-6.2%$563/sqft |
Source:  Stellar MLS #U8239114 Report a problem Stellar MLS #U8239114 Report a problem | ||
| 5/14/2024 | Pending sale | $888,000$600/sqft |
Source: Stellar MLS #U8239114 Report a problem | ||
| 5/10/2024 | Listed for sale | $888,000$600/sqft |
Source: Stellar MLS #U8239114 Report a problem | ||
| 5/8/2024 | Pending sale | $888,000$600/sqft |
Source: Stellar MLS #U8239114 Report a problem | ||
| 5/1/2024 | Price change | $888,000-1.3%$600/sqft |
Source: Stellar MLS #U8239114 Report a problem | ||
| 4/17/2024 | Listed for sale | $899,900+373.9%$608/sqft |
Source: Stellar MLS #U8239114 Report a problem | ||
| 3/9/2020 | Sold | $189,900$128/sqft |
Source: Public Record Report a problem | ||
| 1/30/2020 | Pending sale | $189,900$128/sqft |
Source: CHARLES RUTENBERG REALTY INC #U8047183 Report a problem | ||
| 1/28/2020 | Listed for sale | $189,900$128/sqft |
Source: CHARLES RUTENBERG REALTY INC #U8047183 Report a problem | ||
| 12/21/2019 | Listing removed | $189,900$128/sqft |
Source: CHARLES RUTENBERG REALTY INC #U8047183 Report a problem | ||
| 12/14/2019 | Pending sale | $189,900$128/sqft |
Source: CHARLES RUTENBERG REALTY INC #U8047183 Report a problem | ||
| 11/21/2019 | Price change | $189,900-2.6%$128/sqft |
Source: CHARLES RUTENBERG REALTY INC #U8047183 Report a problem | ||
| 10/31/2019 | Price change | $194,900-2.5%$132/sqft |
Source: CHARLES RUTENBERG REALTY INC #U8047183 Report a problem | ||
| 9/19/2019 | Listed for sale | $199,900$135/sqft |
Source: Charles Rutenberg Realty, Inc. #U8047183 Report a problem | ||
| 6/11/2019 | Listing removed | $199,900$135/sqft |
Source: CHARLES RUTENBERG REALTY INC #U8047183 Report a problem | ||
| 6/7/2019 | Price change | $199,900-4.8%$135/sqft |
Source: CHARLES RUTENBERG REALTY INC #U8047183 Report a problem | ||
| 5/30/2019 | Listed for sale | $209,900+37.6%$142/sqft |
Source: CHARLES RUTENBERG REALTY INC #U8047183 Report a problem | ||
| 2/5/2013 | Listing removed | $950$1/sqft |
Source: Professional Real Estate Mgmt #U7568589 Report a problem | ||
| 1/8/2013 | Listed for rent | $950$1/sqft |
Source: Professional Real Estate Mgmt #U7568589 Report a problem | ||
| 5/16/2007 | Sold | $152,500+165.2%$103/sqft |
Source: Public Record Report a problem | ||
| 3/19/2001 | Sold | $57,500$39/sqft |
Source: Public Record Report a problem | ||
Public tax history
| Year | Property taxes | Tax assessment |
|---|---|---|
| 2024 | $7,135 +14.3% | $456,406 +14.8% |
| 2023 | $6,241 +305.5% | $397,647 +208.8% |
| 2022 | $1,539 -41.8% | $128,790 -30.1% |
| 2021 | $2,642 +6.4% | $184,279 +77.8% |
| 2020 | $2,484 +14.2% | $103,621 +10% |
| 2019 | $2,175 | $94,201 -32.9% |
| 2018 | $2,175 +8.6% | $140,333 +18.7% |
| 2017 | $2,003 +23.9% | $118,182 +16.7% |
| 2016 | $1,617 +3.9% | $101,237 +3.4% |
| 2015 | $1,557 +23.6% | $97,883 +37.5% |
| 2014 | $1,260 +18.1% | $71,209 +33.9% |
| 2013 | $1,067 +3.9% | $53,175 +2% |
| 2012 | $1,027 | $52,119 -13.3% |
| 2011 | -- | $60,098 +1.5% |
| 2010 | -- | $59,210 -24.8% |
| 2009 | -- | $78,741 -24.2% |
| 2008 | $1,994 | $103,900 -7.5% |
| 2007 | -- | $112,300 +32.3% |
| 2005 | -- | $84,900 +22.2% |
| 2004 | $1,504 +23.2% | $69,500 +23.9% |
| 2003 | $1,221 +54.9% | $56,100 +1.4% |
| 2002 | $788 | $55,300 +52.3% |
| 2001 | $788 +1.6% | $36,300 +1.1% |
| 2000 | $776 | $35,900 |
Find assessor info on the county website
Neighborhood: 34698
Nearby homes
- $260,0002 bd1 ba802 sqft1241 New York Ave, Dunedin, FL 34698Sold
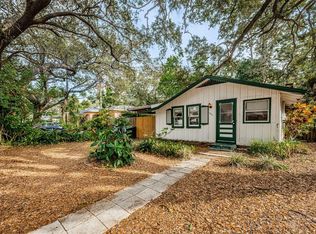
- $795,0003 bd2 ba2.1k sqft1235 New York Ave, Dunedin, FL 34698Sold

- $475,5003 bd2 ba1.6k sqft1264 New York Ave, Dunedin, FL 34698Off Market

- $390,5002 bd2 ba956 sqft1289 New York Ave, Dunedin, FL 34698Off Market

- $397,600-- bd2 ba1k sqft1243 New York Ave, Dunedin, FL 34698Off Market
- $343,100-- bd1 ba904 sqft1246 Richland Ave, Dunedin, FL 34698Off Market
- $336,2373 bd1 ba989 sqft1242 Richland Ave, Dunedin, FL 34698Off Market
- $--3 bd1 ba989 sqft1242 Richland Ave #1, Dunedin, FL 34698Off Market
Nearby schools
GreatSchools rating
- 8/10San Jose Elementary SchoolGrades: PK-5Distance: 0.6 mi
- 9/10Dunedin Highland Middle SchoolGrades: 6-8Distance: 1.5 mi
- 5/10Dunedin High SchoolGrades: 9-12Distance: 0.8 mi
Get a cash offer in 3 minutes
Find out how much your home could sell for in as little as 3 minutes with a no-obligation cash offer.
Estimated market value
$832,600
Get a cash offer in 3 minutes
Find out how much your home could sell for in as little as 3 minutes with a no-obligation cash offer.
Estimated market value
$832,600
- Florida
- Pinellas County
- Dunedin
- 34698
- 1239 New York Ave
Nearby cities
Nearby neighborhoods
Nearby zip codes
Other Dunedin Topics
