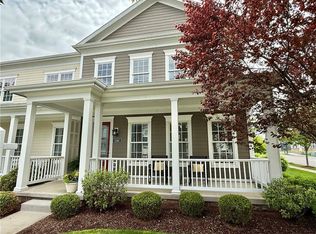
This semi-attached town-home built by S & A Homes offers a lrg open flr plan w/10' ceilings on the main lvl and 9' ceilings on the upper lvl. Richly stained wood flrs are found throughout the main lvl and walls are neutral w/crisp white trim. The home's entry opens into a lrg living area filled w/natural light from the tall windows overlooking the cv'd front porch. The kitchen features 42" white cabinets, granite counters, & SS apps. A garden door from kit opens to a cozy area ideal for a future patio for outdoor grilling and relaxation. The center island provides casual seating. A 'butler's pantry' between the kitchen and living area has a small beverage area w/bar sink and pantry. Opposite the KIT is the dining area. Off the dining rm is a hallway to the .5 bath, mudroom, & grg. All bdrms on upper lvl. Owner's suite has walk-in closet and tiled full ba w/lrg shower. The Newbury sidewalk community offers a community park, sled riding hill and adjacent town center w/shops + dining.
This property is not currently displayed as for sale or rent on Zillow. This may be different from what's on other websites or public sources.