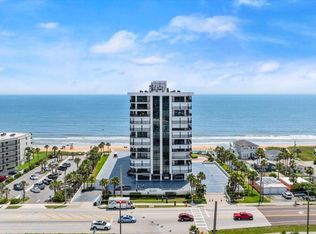
ON THE SAND at the luxurious Gemini condominium in the heart of Ormond-by-the-Sea! The Gemini engineering inspections and reserve study are complete, with recently published 2025 budget showing abundant reserves. It's rare to come across a building that's better maintained. In fact, they just reduced the monthly HOA fees.. This 1853 sqft retreat has been completely remodeled with high-end finishes that are sure to impress even the pickiest buyer. The unsurpassed beauty of the open concept in the main living area, looking out the wraparound windows to the Ocean AND River, will take your breathe away. Features include, new matching LVP flooring throughout, Bosch Induction and Convection oven, door-in-door refrigerator with craft ice, Cambria Quartz counters, electric window shades, newer windows and high threshold sliding glass doors, wet bar with mini fridge, secure storage locker, and laundry inside the unit. Primary suite features a private balcony, walk-in closet, and a luxurious bathroom with a spacious shower and separate soaker tub. The stunning kitchen features a large breakfast bar with seating for seven, abundant cabinet space with under lighting and a walk-in pantry . Unit includes a deeded underground parking space and ample guest parking. The third bedroom has been designed to be an additional family room to enjoy the beautiful ocean views, when not needed as a bedroom. Unscathed by hurricane Ian, the pet-friendly Gemini features incredibly-maintained facilities and amenities including beachside pool and deck overlooking the ocean, spas, exercise facility with ocean views, large community room with library and game room. Located within walking distance to grocery shopping, dining, and entertainment. Just over an hour to Orlando International Airport and 20 minutes to Daytona International Speedway this unit is unmatched.
Closed
$600,000
1239 Ocean Shore Blvd 4-apt 11-D, Ormond Beach, FL 32176
3beds
1,853sqft
Condominium, Residential
Built in 1984
-- sqft lot
$594,400 Zestimate®
$324/sqft
$3,319 Estimated rent
Home value
$594,400
$535,000 - $660,000
$3,319/mo
Zestimate® history
Owner options
List your home for rent
$3,319/mo
Rent Zestimate®
Find your next renter with Zillow Rental Manager. Plus, with online applications, you can quickly screen prospective tenants – for free.
$3,319/mo
Rent Zestimate®
Refinance and save
$5,293/mo
Est. payment
Refinancing to a lower rate could help reduce your monthly payments and save thousands over the life of the loan.
$5,293/mo
Est. payment
Explore your selling options
Work with a Zillow partner agent
Leverage their expertise and Zillow's premium Showcase listings to get your home seen by more buyers.
Get startedList with your own agent
Get your home in front of millions of buyers by listing it on Zillow.
Learn how to do itSell it yourself
Take full control of how buyers see your home on Zillow by listing For Sale by Owner (FSBO).
List your homeWhat's special
Private balconyWraparound windowsLarge breakfast barCambria quartz countersHigh-end finishesOpen conceptLaundry inside the unit
Zillow last checked:
Listing updated:
Listed by:
Renata Rosander 386-316-8041,
Realty Pros Assured
Bought with:
non member
Nonmember office
Source: DBAMLS,MLS#: 1212601
Facts & features
Interior
Bedrooms & bathrooms
- Bedrooms: 3
- Bathrooms: 3
- Full bathrooms: 2
- 1/2 bathrooms: 1
Bedroom 1
- Level: Main
- Area: 300 Square Feet
- Dimensions: 15.00 x 20.00
Bedroom 2
- Level: Main
- Area: 180 Square Feet
- Dimensions: 12.00 x 15.00
Bedroom 3
- Description: Den or Bedroom
- Level: Main
- Area: 176 Square Feet
- Dimensions: 11.00 x 16.00
Primary bathroom
- Level: Main
- Area: 110 Square Feet
- Dimensions: 10.00 x 11.00
Bathroom 2
- Level: Main
- Area: 32 Square Feet
- Dimensions: 4.00 x 8.00
Bathroom 3
- Level: Main
- Area: 20 Square Feet
- Dimensions: 4.00 x 5.00
Dining room
- Level: Main
- Area: 110 Square Feet
- Dimensions: 10.00 x 11.00
Kitchen
- Level: Main
- Area: 132 Square Feet
- Dimensions: 12.00 x 11.00
Living room
- Level: Main
- Area: 270 Square Feet
- Dimensions: 15.00 x 18.00
Heating
- Central, Electric
Cooling
- Central Air, Electric
Appliances
- Included: Wine Cooler, Washer/Dryer Stacked, Washer, Refrigerator, Plumbed For Ice Maker, Microwave, Induction Cooktop, Ice Maker, ENERGY STAR Qualified Refrigerator, ENERGY STAR Qualified Dishwasher, Electric Water Heater, Electric Range, Electric Oven, Dryer, Double Oven, Disposal, Dishwasher, Convection Oven
- Laundry: In Unit
Features
- Breakfast Bar, Ceiling Fan(s), Eat-in Kitchen, Elevator, Entrance Foyer, Kitchen Island, Open Floorplan, Pantry, Primary Bathroom -Tub with Separate Shower, Split Bedrooms, Walk-In Closet(s), Wet Bar, Other
- Flooring: Vinyl
- Doors: Impact Windows
- Windows: Storm Shutters
Interior area
- Total interior livable area: 1,853 sqft
Property
Parking
- Total spaces: 1
- Parking features: Additional Parking, Assigned, Community Structure, Covered, Garage, Gated, Guest, Secured, Underground
- Garage spaces: 1
Accessibility
- Accessibility features: Accessible Approach with Ramp, Accessible Bedroom, Accessible Central Living Area, Accessible Closets, Accessible Common Area, Accessible Electrical and Environmental Controls, Accessible Elevator Installed, Accessible Entrance, Accessible Hallway(s), Accessible Kitchen, Visitor Bathroom
Features
- Levels: One
- Stories: 1
- Patio & porch: Covered, Front Porch, Patio, Rear Porch, Side Porch, Wrap Around
- Exterior features: Balcony
- Pool features: In Ground, Fenced
- Spa features: Community
- Has view: Yes
- View description: Beach, Ocean, Water
- Has water view: Yes
- Water view: Beach,Ocean,Water
- Waterfront features: Ocean Front
Lot
- Size: 1.6 Acres
Details
- Additional structures: Other
- Parcel number: 323425001004
- Zoning description: Condominium
Construction
Type & style
- Home type: Condo
- Architectural style: Other
- Property subtype: Condominium, Residential
Materials
- Block, Concrete
- Foundation: Combination, Concrete Perimeter, Permanent, Pillar/Post/Pier
- Roof: Concrete,Tar/Gravel
Condition
- Updated/Remodeled
- New construction: No
- Year built: 1984
Utilities & green energy
- Electric: 100 Amp Service
- Sewer: Aerobic Septic
- Water: Public
- Utilities for property: Cable Connected, Electricity Connected, Sewer Connected, Water Connected
Green energy
- Energy efficient items: Appliances, Exposure/Shade, Lighting, Thermostat, Windows
Community & HOA
Community
- Security: 24 Hour Security, Carbon Monoxide Detector(s), Closed Circuit Camera(s), Entry Phone/Intercom, Fire Alarm, Fire Sprinkler System, Firewall(s), Key Card Entry, Secured Elevator, Secured Lobby, Security Fence, Security Gate, Security Lights, Smoke Detector(s)
- Subdivision: Gemini Condo
HOA
- Has HOA: Yes
- Amenities included: Beach Access, Cable TV, Clubhouse, Elevator(s), Fitness Center, Maintenance Grounds, Maintenance Structure, Management, Pool, Sauna, Security, Spa/Hot Tub, Storage, Trash, Water, Other, Management - On Site
- Services included: Cable TV, Insurance, Internet, Maintenance Grounds, Maintenance Structure, Pest Control, Security, Sewer, Trash, Water, Other
- HOA fee: $1,203 monthly
- HOA name: Gemini
Location
- Region: Ormond Beach
Financial & listing details
- Price per square foot: $324/sqft
- Annual tax amount: $5,666
- Date on market: 4/25/2025
- Listing terms: Cash,Conventional
- Electric utility on property: Yes
- Road surface type: Asphalt
Price history
| Date | Event | Price |
|---|---|---|
| 7/1/2025 | Sold | $600,000-0.8%$324/sqft |
Source:  DBAMLS #1212601 Report a problem DBAMLS #1212601 Report a problem | ||
| 6/3/2025 | Pending sale | $605,000$326/sqft |
Source:  Stellar MLS #FC309851 Report a problem Stellar MLS #FC309851 Report a problem | ||
| 6/3/2025 | Contingent | $605,000$326/sqft |
Source: DBAMLS #1212601 Report a problem | ||
| 5/30/2025 | Price change | $605,000-0.8%$326/sqft |
Source: DBAMLS #1212601 Report a problem | ||
| 5/16/2025 | Price change | $610,000-0.8%$329/sqft |
Source: DBAMLS #1212601 Report a problem | ||
| 4/25/2025 | Listed for sale | $615,000$332/sqft |
Source: DBAMLS #1212601 Report a problem | ||
Public tax history
Tax history is unavailable.
Neighborhood: Ormond-by-the-Sea
Nearby homes
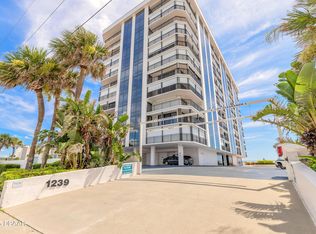
- $365,0003 bd3 ba1.8k sqft1239 Ocean Shore Blvd APT 3C3, Ormond Beach, FL 32176Sold
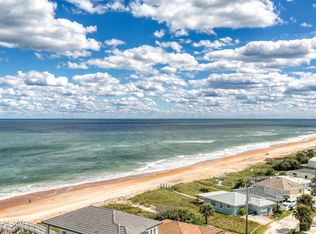
- $400,0002 bd2 ba1.6k sqft1239 Ocean Shore Blvd APT 11E, Ormond Beach, FL 32176Sold
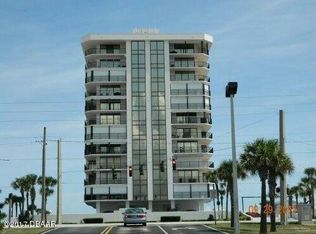
- $550,0003 bd3 ba1.8k sqft1239 Ocean Shore Blvd #3-8-C, Ormond Beach, FL 32176Sold
- $577,8003 bd4 ba2.1k sqft1239 Ocean Shore Blvd APT 2A, Ormond Beach, FL 32176Off Market
- $539,0003 bd3 ba1.8k sqft1239 Ocean Shore Blvd APT 8C, Ormond Beach, FL 32176Off Market
- $569,8003 bd3 ba1.8k sqft1239 Ocean Shore Blvd APT 10B, Ormond Beach, FL 32176Off Market
- $453,9003 bd3 ba1.8k sqft1239 Ocean Shore Blvd APT 6C, Ormond Beach, FL 32176Off Market
- $503,1002 bd2 ba1.6k sqft1239 Ocean Shore Blvd APT 6F, Ormond Beach, FL 32176Off Market
Nearby schools
GreatSchools rating
- 6/10Beachside Elementary SchoolGrades: PK-5Distance: 2.7 mi
- 5/10Ormond Beach Middle SchoolGrades: 6-8Distance: 1.4 mi
- 7/10Seabreeze High SchoolGrades: 9-12Distance: 4.2 mi
Get a cash offer in 3 minutes
Find out how much your home could sell for in as little as 3 minutes with a no-obligation cash offer.
Estimated market value
$594,400
Get a cash offer in 3 minutes
Find out how much your home could sell for in as little as 3 minutes with a no-obligation cash offer.
Estimated market value
$594,400
- Florida
- Volusia County
- Ormond Beach
- 32176
- Ormond-by-the-Sea
- 1239 Ocean Shore Blvd 4- Apartment 11-D
Nearby cities
Nearby neighborhoods
Nearby zip codes
Other Ormond Beach Topics
