Skip main navigation
Closed
  • Listed by: RedKey Realty Leaders • Tony L Myers • Contact: 636-248-5803
    Bought with: DRG - Delhougne Realty Group
    Price Unknown

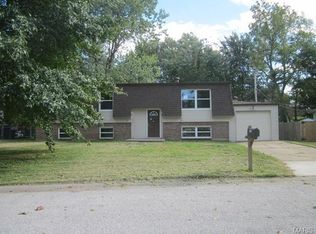
    1239 Parody Ln, Saint Charles, MO 63303

    3beds
    1,429sqft
    Single Family Residence
    Built in 1969
    9,104 Square Feet Lot
    $297,900 Zestimate®
    $--/sqft
    $2,251 Estimated rent

    Home value

    $297,900

    $283,000 - $313,000

    $2,251/mo

    Zestimate® history
    Loading
    Loading...

    Owner options

    List your home for rent

    $2,251/mo

    Rent Zestimate®

    Find your next renter with Zillow Rental Manager. Plus, with online applications, you can quickly screen prospective tenants – for free.

    Learn more

    $2,251/mo

    Rent Zestimate®

    Refinance and save

    Refinancing to a lower rate could help reduce your monthly payments and save thousands over the life of the loan.

    See today's rates

    Explore your selling options

    Work with a Zillow partner agent

    Leverage their expertise and Zillow's premium Showcase listings to get your home seen by more buyers.

    Get started

    List with your own agent

    Get your home in front of millions of buyers by listing it on Zillow.

    Learn how to do it

    Sell it yourself

    Take full control of how buyers see your home on Zillow by listing For Sale by Owner (FSBO).

    List your home

    What's special

    Private bathroomNew roofSeparate dining areaWood flooringUnique bay windowSerene tree lineGenerous garage
    Showings began 10/29 on this charming 3 bed/2 bath St. Charles home offers a beautiful blend of tile and wood flooring that leads you to an open living area, flowing effortlessly into the kitchen. With plenty of counter space and custom cabinets, complete with under-counter lighting and slide-outs, culinary creations will be a breeze. Catch up with loved ones in the cozy adjoining family room, featuring a unique bay window & a chilled-out vibe. The separate dining area doubles as a home office or a massive playroom for kiddos. Unwind in the spacious master bedroom, complete with his-and-her closets and private bathroom. Nestled on a dead-end street, the fenced backyard offers lush greenery, a serene tree line, and a babbling creek. Other perks include an unfinished LL, generous garage with a backyard entrance, upgraded 200-amp e-panel & new roof 7/2023. Conveniently located, this haven is a hop, skip, and jump away from highways and shopping, making it a prime spot to lay down roots.

    Zillow last checked:

    Listing updated:

    Listed by:

    Tony L Myers 636-248-5803,

    RedKey Realty Leaders

    Bought with:

    Tyler L Crowley, 2020035293

    DRG - Delhougne Realty Group

    Source: MARIS,MLS#: 23045373MLS LogoOriginating MLS: St. Louis Association of REALTORS

    Facts & features

    Interior

    Bedrooms & bathrooms
    • Bedrooms: 3
    • Bathrooms: 2
    • Full bathrooms: 2
    • Main level bathrooms: 2
    • Main level bedrooms: 3
    Primary bedroom
    • Features: Floor Covering: Wood, Wall Covering: Some
    • Level: Main
    • Area: 150
    • Dimensions: 10x15
    Bedroom
    • Features: Floor Covering: Wood, Wall Covering: Some
    • Level: Main
    • Area: 120
    • Dimensions: 12x10
    Bedroom
    • Features: Floor Covering: Wood, Wall Covering: Some
    • Level: Main
    • Area: 120
    • Dimensions: 12x10
    Dining room
    • Features: Floor Covering: Wood, Wall Covering: Some
    • Level: Main
    • Area: 180
    • Dimensions: 15x12
    Family room
    • Features: Floor Covering: Laminate, Wall Covering: Some
    • Level: Main
    • Area: 240
    • Dimensions: 15x16
    Kitchen
    • Features: Floor Covering: Ceramic Tile, Wall Covering: None
    • Level: Main
    • Area: 192
    • Dimensions: 12x16
    Heating
    • Natural Gas, Forced Air
    Cooling
    • Attic Fan, Ceiling Fan(s), Central Air, Electric
    Appliances
    • Included: Gas Water Heater, Dishwasher, Disposal, Microwave, Gas Range, Gas Oven, Refrigerator
    Features
    • Custom Cabinetry, Eat-in Kitchen, Pantry, Solid Surface Countertop(s), Center Hall Floorplan, Special Millwork, Shower, Separate Dining, Entrance Foyer
    • Flooring: Hardwood
    • Doors: Panel Door(s)
    • Windows: Bay Window(s), Insulated Windows, Tilt-In Windows, Window Treatments
    • Basement: Full,Concrete,Unfinished
    • Has fireplace: No
    • Fireplace features: None
    Interior area
    • Total structure area: 1,429
    • Total interior livable area: 1,429 sqft
    • Finished area above ground: 1,429

    Property

    Parking
    • Total spaces: 2
    • Parking features: Attached, Garage, Garage Door Opener, Oversized, Storage, Workshop in Garage
    • Attached garage spaces: 2
    Features
    • Levels: One
    • Patio & porch: Patio
    Lot
    • Size: 9,104 Square Feet
    • Dimensions: 70' x 136' x 71' x 123'
    • Features: Adjoins Wooded Area
    Details
    • Parcel number: 301624187000186.0000000
    • Special conditions: Standard

    Construction

    Type & style
    • Home type: SingleFamily
    • Architectural style: Contemporary,Ranch
    • Property subtype: Single Family Residence
    Materials
    • Stone Veneer, Brick Veneer, Vinyl Siding
    Condition
    • Year built: 1969

    Utilities & green energy

    • Sewer: Public Sewer
    • Water: Public

    Community & HOA

    Community
    • Subdivision: Fairway Estate #2
    Location
    • Region: Saint Charles

    Financial & listing details

    • Tax assessed value: $236,683
    • Annual tax amount: $2,353
    • Date on market: 10/4/2023
    • Cumulative days on market: 98 days
    • Listing terms: Cash,Conventional,FHA,VA Loan
    • Ownership: Private
    • Road surface type: Concrete

    Price history

    DateEventPrice
    1/10/2024Sold--
    Source: MARIS #23045373 Report a problem
    1/10/2024Pending sale$269,900$189/sqft
    Source: MARIS #23045373 Report a problem
    11/27/2023Contingent$269,900$189/sqft
    Source: MARIS #23045373 Report a problem
    11/15/2023Price change$269,900-3.6%$189/sqft
    Source: MARIS #23045373 Report a problem
    10/27/2023Listed for sale$279,900$196/sqft
    Source: MARIS #23045373 Report a problem

    Public tax history

    YearProperty taxesTax assessment
    2025$2,701 +4.8%$44,970 +8%
    2024$2,576 +0.1%$41,620
    2023$2,573 +9.4%$41,620 +18.1%
    2022$2,353 $35,239
    2021-- $35,239 +9.5%
    2020-- $32,171
    2019$1,983 $32,171 +15.8%
    2018$1,983 +0.5%$27,772
    2017$1,973 +12%$27,772 +10.5%
    2016$1,762 +0.2%$25,136
    2015$1,759 -4.4%$25,136 -1.4%
    2014$1,840 $25,500
    2013-- $25,500 -2%
    2012-- $26,020 -2.1%
    2011-- $26,590
    2010-- $26,590
    2009-- $26,590 -6%
    2008-- $28,280 -76.4%
    2007-- $119,650
    2006-- $119,650
    2005-- $119,650 +10.8%
    2004-- $107,940
    2003-- $107,940
    2002-- --
    2001-- --
    Find assessor info on the county website

    Neighborhood: 63303

    Nearby schools

    GreatSchools rating
    Schools provided by the listing agent
    • Elementary: Harvest Ridge Elem.
    • Middle: Barnwell Middle
    • High: Francis Howell North High

    Source: MARIS. This data may not be complete. We recommend contacting the local school district to confirm school assignments for this home.

    Get a cash offer in 3 minutes
    Find out how much your home could sell for in as little as 3 minutes with a no-obligation cash offer.
    Estimated market value
    $297,900
    Get a cash offer in 3 minutes
    Find out how much your home could sell for in as little as 3 minutes with a no-obligation cash offer.
    Estimated market value
    $297,900