Skip main navigation
Active
  • Price cut: $5K (7/16)
    $634,000

    1239 Penfield Ln, Charlottesville, VA 22901

    4beds
    2,416sqft
    : 
    Loading
    Get pre-qualified
    Single Family Residence
    Built in 2018
    5,662 Square Feet Lot
    $-- Zestimate®
    $262/sqft
    $140/mo HOA

    What's special

    Large additional bedroomsLaundry located upstairsGranite countertopsLarge islandWalk-in pantryGleaming hardwood floorsFilled with natural light
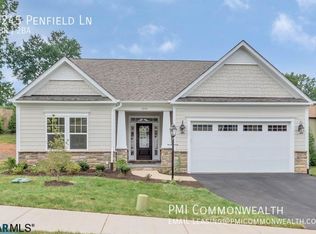
    Beautifully designed and energy-efficient, this like-new home in the sought-after Stonewater community of Charlottesville is perfectly suited for balancing work, life, and everything in between. Filled with natural light, the main level features gleaming hardwood floors and a functional, modern layout. A private flex space with glass French doors offers the ideal home office quiet, bright, and thoughtfully separated for productivity. The open-concept living area at the rear seamlessly connects the gourmet kitchen, dining space, and great room—perfect for entertaining or relaxing at home. The kitchen shines with white cabinetry, granite countertops, a large island, walk-in pantry, and stainless steel appliances. The adjoining great room features a cozy gas fireplace with a mounted TV space, creating a warm, inviting atmosphere. Upstairs, the spacious owner’s suite provides a peaceful retreat, complete with a large walk-in closet and a spa-like ensuite bath designed for comfort and convenience. Large additional bedrooms and laundry located upstairs as well. Large crawl space spans entire footprint of the home offering impressive storage. Convenient to walking trials to Rivanna Trail, Pen Park & Meadowcreek Golf!
    80 days
    |
    1,380
    |
    52
    |

    Zillow last checked:

    Listing updated:

    Listed by:

    H. JORDAN HAGUE 434-964-7283,

    Equity Saver USA 434-964-7283

    Source: CAAR,MLS#: 676420MLS LogoOriginating MLS: Charlottesville Area Association of Realtors

    Loading...

      Facts & features

      Interior

      Bedrooms & bathrooms
      • Bedrooms: 4
      • Bathrooms: 3
      • Full bathrooms: 2
      • 1/2 bathrooms: 1
      • Main level bathrooms: 1
      Rooms
      • Room types: Bathroom, Bedroom, Dining Room, Family Room, Full Bath, Foyer, Half Bath, Kitchen, Laundry, Office
      Primary bedroom
      • Level: Second
      Bedroom
      • Level: Second
      Primary bathroom
      • Level: Second
      Bathroom
      • Level: Second
      Dining room
      • Level: First
      Family room
      • Level: First
      Foyer
      • Level: First
      Half bath
      • Level: First
      Kitchen
      • Level: First
      Laundry
      • Level: Second
      Office
      • Level: First
      Heating
      • Central, Forced Air
      Cooling
      • Heat Pump
      Appliances
      • Included: Dishwasher, Disposal, Gas Range, Microwave, Refrigerator, Dryer, Washer
      • Laundry: Washer Hookup, Dryer Hookup
      Features
      • Entrance Foyer, Home Office, Kitchen Island, Recessed Lighting
      • Flooring: Carpet, Ceramic Tile, Luxury Vinyl Plank
      • Basement: Crawl Space
      • Has fireplace: Yes
      • Fireplace features: Gas Log
      Interior area
      • Total structure area: 2,852
      • Total interior livable area: 2,416 sqft
      • Finished area above ground: 2,416
      • Finished area below ground: 0
      Video & virtual tour

      Property

      Parking
      • Total spaces: 2
      • Parking features: Asphalt, Attached, Electricity, Garage Faces Front, Garage, Garage Door Opener, Off Street
      • Attached garage spaces: 2
      Features
      • Levels: Two
      • Stories: 2
      • Patio & porch: Front Porch, Patio, Porch
      • Fencing: Partial
      Lot
      • Size: 5,662 Square Feet
      • Topography: Rolling
      Details
      • Parcel number: 061A2010000500
      • Zoning description: R Residential

      Construction

      Type & style
      • Home type: SingleFamily
      • Property subtype: Single Family Residence
      Materials
      • HardiPlank Type, Stick Built
      • Foundation: Poured
      • Roof: Composition,Shingle
      Condition
      • New construction: No
      • Year built: 2018

      Utilities & green energy

      • Electric: Underground
      • Sewer: Public Sewer
      • Water: Public
      • Utilities for property: Cable Available, Fiber Optic Available, Natural Gas Available

      Community & HOA

      Community
      • Security: Surveillance System
      • Subdivision: STONEWATER
      HOA
      • Has HOA: Yes
      • Amenities included: Playground
      • Services included: Common Area Maintenance
      • HOA fee: $421 quarterly
      Location
      • Region: Charlottesville

      Financial & listing details

      • Price per square foot: $262/sqft
      • Tax assessed value: $683,400
      • Annual tax amount: $6,000
      • Date on market: 4/28/2026
      • Cumulative days on market: 77 days

        Estimated market value

        Not available

        Estimated sales range

        Not available

        $3,074/mo

        Price history

        DateEventPrice
        7/16/2026Price change$634,000-0.8%$262/sqft
        Source: CAAR #676420 Report a problem
        7/6/2026Price change$639,000-4.5%$264/sqft
        Source: CAAR #676420 Report a problem
        6/25/2026Price change$669,000-0.6%$277/sqft
        Source: CAAR #676420 Report a problem
        5/20/2026Price change$673,000-1%$279/sqft
        Source: CAAR #676420 Report a problem
        4/30/2026Listed for sale$680,000+16.2%$281/sqft
        Source: CAAR #676420 Report a problem
        6/21/2022Sold$585,000+8.3%$242/sqft
        Source: Public Record Report a problem
        3/7/2022Pending sale$540,000$224/sqft
        Source: CAAR #626955 Report a problem
        3/2/2022Listed for sale$540,000+20.6%$224/sqft
        Source: CAAR #626955 Report a problem
        6/25/2018Sold$447,650+10.3%$185/sqft
        Source: Public Record Report a problem
        6/25/2014Sold$406,000$168/sqft
        Source: Public Record Report a problem

        Public tax history

        YearProperty taxesTax assessment
        2025$6,110 +11.4%$683,400 +6.4%
        2024$5,483 +9.7%$642,000 +9.7%
        2023$4,996 +16.7%$585,000 +16.7%
        2022$4,281 +12.1%$501,300 +12.1%
        2021$3,817 +1.2%$447,000 +1.2%
        2020$3,770 -1%$441,500 -1%
        2019$3,810 +52.3%$446,100 +243.2%
        2018$2,501 +562.6%$130,000 +44.4%
        2017$378 -50%$90,000
        2016$755 +8.5%$90,000 +5.9%
        2015$696 $85,000 +6.3%
        2014-- $80,000
        Find assessor info on the county website

        Monthly payment

        Est. payment

        Payment breakdown

        Explore the cost of this home by adjusting the details. Changes won't be saved.
        All calculations are estimates and provided by Zillow, Inc. for informational purposes only. Actual amounts may vary.
        HOA fees may include property taxes on listings classified as Co-Ops. Contact the listing agent and/or owner for fee details.
        Mortgage interest rates are dependent on a number of factors, including credit score, down payment, and repayment length. Interest rate data provided by Zillow Group Marketplace, Inc. as of 1/1/1970 from various mortgage lenders with which we have lead or other similar arrangements; the Estimated Payment is an average of those rates.
        See how much you could borrow to make a competitive offer.

        Climate risks

        Neighborhood: 22901

        Getting around

        7 / 100
        Car-Dependent
        22 / 100
        Minimal Transit
        22 / 100
        Somewhat Bikeable

        Nearby schools

        GreatSchools rating
        Schools provided by the listing agent
        • Elementary: Agnor
        • Middle: Burley
        • High: Albemarle

        Source: CAAR. This data may not be complete. We recommend contacting the local school district to confirm school assignments for this home.

        A local agent can set up tours, give advice and negotiate with sellers.

        A local lender can help you make sure your offer is ready when you are.

        Browse local experts

        Similar homes