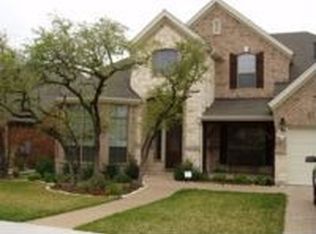
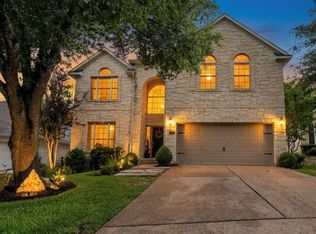
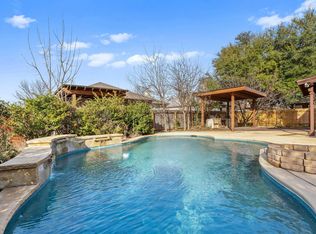
Short Sale Opportunity in Prestigious Lake Forest in Round Rock! The short sale has already been approved by the bank! Beautiful 5-bedroom home offering exceptional space and upgrades throughout. This impressive floor plan features two game rooms, a downstairs guest bedroom with full bath, a private office with pocket doors, formal dining room, and a spacious family room open to the gourmet kitchen. The chef's kitchen is designed for entertaining with granite countertops, double ovens, gas cooktop, center island, and a convenient butler's pantry. The grand primary suite showcases a coffered ceiling, high-end blackout shades and curtains, a luxurious bath with dual vanities, garden tub, separate shower, and an oversized walk-in closet. Recent updates include newly remodeled secondary bathrooms featuring updated cabinets, sinks, countertops, showers, flooring, lighting, and tile work. The primary bath has also been enhanced with updated cabinetry, countertops, fixtures, and additional storage. Additional improvements include a 2023 Trane Smart HVAC system with variable-speed technology for the upstairs, smart thermostat, and a Reme Halo UV air purification system. Step outside to enjoy the screened-in covered patio overlooking a large backyard complete with a sparkling pool—perfect for relaxing and entertaining. Located in the highly sought-after Lake Forest community and zoned to highly rated schools, this home combines luxury, comfort, and outstanding value. Some cosmetic repairs needed but don't miss this exceptional short sale opportunity!
Active
Price increase: $900 (8/18)
$639,900
1239 Pine Forest Cir, Round Rock, TX 78664
5beds
3,585sqft
Single Family Residence
Built in 2005
9,844 Square Feet Lot
$627,900 Zestimate®
$178/sqft
$48/mo HOA
What's special
Sparkling poolLarge backyardFormal dining roomGranite countertopsScreened-in covered patioCoffered ceilingTwo game rooms
- 56 days
- 580
- 45
Zillow last checked:
Listing updated:
Listed by:
Michelle Perez 5126576365,
Austin Executive Homes
Source: Central Texas MLS,MLS#: 619588 Originating MLS: Williamson County Association of REALTORS
Originating MLS: Williamson County Association of REALTORSFacts & features
Interior
Bedrooms & bathrooms
- Bedrooms: 5
- Bathrooms: 3
- Full bathrooms: 3
Rooms
- Room types: Sunroom
Primary bedroom
- Level: Upper
Bedroom
- Level: Main
Bedroom 2
- Level: Upper
Bedroom 3
- Level: Upper
Bedroom 4
- Level: Upper
Primary bathroom
- Level: Upper
Bathroom
- Level: Main
Bathroom
- Level: Upper
Breakfast room nook
- Level: Main
Dining room
- Level: Main
Family room
- Level: Main
Game room
- Level: Upper
Kitchen
- Level: Main
Laundry
- Level: Main
Office
- Level: Main
Other
- Level: Upper
Heating
- Central, Multiple Heating Units, Natural Gas
Cooling
- Central Air, 2 Units
Appliances
- Included: Double Oven, Dishwasher, Disposal, Gas Range, Tankless Water Heater, Vented Exhaust Fan, Built-In Oven, Microwave, Range, Water Softener Owned
- Laundry: Laundry in Utility Room, Main Level, Laundry Room
Features
- Attic, Ceiling Fan(s), Dining Area, Coffered Ceiling(s), Separate/Formal Dining Room, Double Vanity, Entrance Foyer, Eat-in Kitchen, Game Room, Garden Tub/Roman Tub, Home Office, Multiple Living Areas, MultipleDining Areas, Pull Down Attic Stairs, Stone Counters, Separate Shower, Smart Thermostat, Upper Level Primary, Vanity, Walk-In Closet(s), Breakfast Bar
- Flooring: Carpet, Ceramic Tile, Hardwood
- Windows: Double Pane Windows
- Attic: Access Only,Pull Down Stairs,Partially Floored
- Number of fireplaces: 1
- Fireplace features: Family Room, Wood Burning
Interior area
- Total interior livable area: 3,585 sqft
Video & virtual tour
Property
Parking
- Total spaces: 3
- Parking features: Attached Carport, Door-Multi, Garage Faces Front, Garage
- Garage spaces: 3
- Has carport: Yes
Features
- Levels: Two
- Stories: 2
- Patio & porch: Covered, Glass Enclosed, Patio, Porch
- Exterior features: Covered Patio, Enclosed Porch, Porch, Patio, Private Yard, Rain Gutters
- Has private pool: Yes
- Pool features: Community, Heated, In Ground, Private
- Fencing: Back Yard,Front Yard,Privacy,Wood
- Has view: Yes
- View description: None, Pool
- Body of water: None
Lot
- Size: 9,844 Square Feet
Details
- Parcel number: R594458
- Special conditions: Short Sale
Construction
Type & style
- Home type: SingleFamily
- Architectural style: Traditional
- Property subtype: Single Family Residence
Materials
- HardiPlank Type, Masonry
- Foundation: Slab
- Roof: Composition,Shingle
Condition
- Year built: 2005
Utilities & green energy
- Sewer: Public Sewer
- Water: Public
- Utilities for property: Electricity Available, Natural Gas Available, High Speed Internet Available, Water Available
Community & HOA
Community
- Features: Clubhouse, Playground, Park, Trails/Paths, Community Pool, Sidewalks
- Subdivision: Lake Forest III Village II Sub
HOA
- Has HOA: Yes
- HOA fee: $570 annually
- HOA name: Forest Creek HOA
Location
- Region: Round Rock
Financial & listing details
- Price per square foot: $178/sqft
- Tax assessed value: $755,979
- Date on market: 7/13/2026
- Cumulative days on market: 57 days
- Listing agreement: Exclusive Right To Sell
- Listing terms: Cash,Conventional,FHA,VA Loan
- Electric utility on property: Yes
- Road surface type: Paved
Estimated market value
$627,900
$597,000 - $659,000
$3,978/mo
Price history
| Date | Event | Price |
|---|---|---|
| 8/18/2026 | Price change | $639,900+0.1%$178/sqft |
Source:  Central Texas MLS #619588 Report a problem Central Texas MLS #619588 Report a problem | ||
| 7/31/2026 | Price change | $639,000-3.2%$178/sqft |
Source:  Unlock MLS #4690735 Report a problem Unlock MLS #4690735 Report a problem | ||
| 7/13/2026 | Price change | $659,900-2.8%$184/sqft |
Source: Unlock MLS #4690735 Report a problem | ||
| 6/12/2026 | Price change | $679,000-2.9%$189/sqft |
Source: Unlock MLS #4690735 Report a problem | ||
| 5/29/2026 | Listed for sale | $699,000-17.8%$195/sqft |
Source: Unlock MLS #4690735 Report a problem | ||
| 6/13/2022 | Sold | -- |
Source: Agent Provided Report a problem | ||
| 5/9/2022 | Pending sale | $850,000$237/sqft |
Source: Unlock MLS #4756151 Report a problem | ||
| 5/2/2022 | Contingent | $850,000$237/sqft |
Source: Unlock MLS #4756151 Report a problem | ||
| 4/28/2022 | Listed for sale | $850,000+74.5%$237/sqft |
Source: Unlock MLS #4756151 Report a problem | ||
| 6/15/2018 | Listing removed | $487,000$136/sqft |
Source: Berkshire Hathaway TX Realty #4068403 Report a problem | ||
| 5/17/2018 | Pending sale | $487,000$136/sqft |
Source: Berkshire Hathaway TX Realty #4068403 Report a problem | ||
| 5/12/2018 | Listed for sale | $487,000+52.2%$136/sqft |
Source: Berkshire Hathaway TX Realty #4068403 Report a problem | ||
| 1/30/2013 | Sold | -- |
Source: Agent Provided Report a problem | ||
| 12/28/2012 | Pending sale | $320,000$89/sqft |
Source: KWRI-1, LTD #8856632 Report a problem | ||
| 10/8/2012 | Price change | $320,000-5.9%$89/sqft |
Source: KWRI-1, LTD #8856632 Report a problem | ||
| 6/23/2012 | Listed for sale | $339,900$95/sqft |
Source: KWRI-1, LTD #8856632 Report a problem | ||
Public tax history
| Year | Property taxes | Tax assessment |
|---|---|---|
| 2025 | -- | $755,979 +1.1% |
| 2024 | -- | $748,057 +2.9% |
| 2023 | -- | $726,677 +15.8% |
| 2022 | $11,362 -2.2% | $627,561 +10% |
| 2021 | $11,619 +14.7% | $570,510 +26.5% |
| 2020 | $10,127 -0.9% | $451,126 -0.4% |
| 2019 | $10,220 +19.6% | $452,713 -2.1% |
| 2018 | $8,545 | $462,563 +11.7% |
| 2017 | $8,545 +1.5% | $414,182 +5.6% |
| 2016 | $8,419 +13.4% | $392,303 +10% |
| 2015 | $7,422 | $356,639 +10% |
| 2014 | $7,422 | $324,217 +17.3% |
| 2013 | -- | $276,462 -0.9% |
| 2012 | -- | $279,062 -4.7% |
| 2011 | -- | $292,889 -5.8% |
| 2010 | -- | $311,049 -3.7% |
| 2009 | -- | $323,149 -9.7% |
| 2007 | -- | $357,999 +30.6% |
| 2006 | -- | $274,155 +537.6% |
| 2005 | -- | $43,000 |
Find assessor info on the county website
Monthly payment
Est. payment
Payment breakdown
Explore the cost of this home by adjusting the details. Changes won't be saved.Climate risks
Neighborhood: Lake Forest
Nearby schools
Schools provided by the listing agent
- Elementary: Blackland Prairie Elementary School
- Middle: Ridgeview Middle School
- High: Cedar Ridge High School
- District: Round Rock ISD
Source: Central Texas MLS. This data may not be complete. We recommend contacting the local school district to confirm school assignments for this home.
- $596,8004 bd4 ba3.2k sqft1243 Pine Forest Cir, Round Rock, TX 78665Off Market
- $617,9004 bd4 ba3.3k sqft3024 Hidden Bluff Cv, Round Rock, TX 78665Off Market
- $849,6005 bd4 ba4.2k sqft3028 Hidden Bluff Cv, Round Rock, TX 78665Off Market

- $655,4004 bd4 ba3.6k sqft1231 Pine Forest Cir, Round Rock, TX 78665Off Market
Similar homes
- $574,9004 bd3 ba2.8k sqft4009 Sable Oaks Dr, Round Rock, TX 78664For Sale
 MLS ID #32062471, Celeste Longoria, Texas Signature Realty. HAR
 - $810,0005 bd5 ba4.2k sqft2238 Fernspring Dr, Round Rock, TX 78665Active

 MLS ID #618797, Davis Cook, Orchard Brokerage, LLC.. Central Texas MLS
 - $632,0004 bd4 ba3.6k sqft2944 Clinton Pl, Round Rock, TX 78665Active
 MLS ID #5521996, Robert Fischer, Keller Williams Realty Lone Star. Unlock MLS
 - $610,0004 bd4 ba3.3k sqft4215 Windberry Ct, Round Rock, TX 78665Active
 MLS ID #8363456, Mike Iqbal, eXp Realty LLC. Unlock MLS
 - $624,0005 bd4 ba3.2k sqft3013 Agave Loop, Round Rock, TX 78681ActiveMLS ID #6438388, Arsh Khaira, Compass RE Texas, LLC. Unlock MLS
- $398,9003 bd2 ba1.8k sqft1824 Red Rock Dr, Round Rock, TX 78664ActiveMLS ID #614577, Tony Delgado, JPAR - Killeen. Central Texas MLS
- $525,0005 bd3 ba2.9k sqft1203 Bobwhite Ct, Round Rock, TX 78681ActiveMLS ID #623168, Susan King, Coldwell Banker Realty. Central Texas MLS
- $564,0006 bd4 ba3.5k sqft208 Settlers Valley Dr, Pflugerville, TX 78660ActiveMLS ID #622642, Ariel Pine, Central Metro Realty, LLC. Central Texas MLS
- $579,0004 bd3 ba2.9k sqft3217 Falconers Way, Pflugerville, TX 78660ActiveMLS ID #5230756, Ryan Machala, Icon Realty Texas LLC. Unlock MLS
- $649,9005 bd3 ba3.1k sqft1215 Thistle Trl, Cedar Park, TX 78613ActiveMLS ID #6376575, Chrissy Caputo, Austin Summit Group. Unlock MLS
- $349,9003 bd3 ba2.5k sqft1660 Bayland St, Round Rock, TX 78664ActiveMLS ID #622824, Maribeth Ray, Realty Texas LLC. Central Texas MLS
- $474,9005 bd3 ba2.9k sqft20825 Kearney Hill Rd, Pflugerville, TX 78660ActiveMLS ID #8003328, Sandy Joseph, Berkshire Hathaway TX Realty. Unlock MLS
- $650,0003 bd3 ba2.5k sqft16305 Almaden Dr, Austin, TX 78717ActiveMLS ID #2859633, Eric Peterson, Kopa Real Estate. Unlock MLS
- $640,0004 bd3 ba3.5k sqft1300 Terrace Vw, Cedar Park, TX 78613ActiveMLS ID #6950496, Brad Schaible, Schaible Realty. Unlock MLS
- $644,0003 bd2 ba1.9k sqft19011 Saint Raguel Rd, Manor, TX 78653ActiveMLS ID #618370, J. Vaughan, Capital Ranch Sales, LLC. Central Texas MLS
- $775,0004 bd4 ba3.7k sqft3259 Sanibel Ct, Round Rock, TX 78681ActiveMLS ID #616210, Kynnzie South, Real Broker. Central Texas MLS
- $519,9004 bd3 ba2.9k sqft808 Bent Wood Pl, Round Rock, TX 78665ActiveMLS ID #2718358, Archie Montemayor, Compass RE Texas, LLC. Unlock MLS
- $839,0005 bd4 ba3.9k sqft1100 Celtic Cv, Round Rock, TX 78681ActiveMLS ID #614326, Kristin Stevens, Team Price Real Estate. Central Texas MLS
- $575,0004 bd2 ba2.2k sqft15708 Fisher Island Dr, Austin, TX 78717ActiveMLS ID #6733820, Shivraj Grewal, Compass RE Texas, LLC. Unlock MLS
- $585,0004 bd2 ba2.4k sqft9005 Marthas Dr, Austin, TX 78717ActiveMLS ID #1343382, Sam Pritchard, Harrison-Pearson Assoc. Inc. Unlock MLS
