Skip main navigation
Sold for $507,000
  • $507,000

    1239 Pinebrook Way, Venice, FL 34285

    2beds
    1,840sqft
    Single Family Residence
    Built in 1981
    10,726 Square Feet Lot
    $499,800 Zestimate®
    $276/sqft
    $4,180 Estimated rent

    Home value

    $499,800

    $455,000 - $550,000

    $4,180/mo

    Zestimate® history
    Loading
    Loading...

    Owner options

    List your home for rent

    $4,180/mo

    Rent Zestimate®

    Find your next renter with Zillow Rental Manager. Plus, with online applications, you can quickly screen prospective tenants – for free.

    Learn more

    $4,180/mo

    Rent Zestimate®

    Refinance and save

    $3,283/mo

    Est. payment

    Refinancing to a lower rate could help reduce your monthly payments and save thousands over the life of the loan.

    See today's rates

    $3,283/mo

    Est. payment

    Explore your selling options

    Work with a Zillow partner agent

    Leverage their expertise and Zillow's premium Showcase listings to get your home seen by more buyers.

    Get started

    List with your own agent

    Get your home in front of millions of buyers by listing it on Zillow.

    Learn how to do it

    Sell it yourself

    Take full control of how buyers see your home on Zillow by listing For Sale by Owner (FSBO).

    List your home

    What's special

    Resurfaced solar-heated poolNew roofBonus roomFull privacy fenceQuartzite countertopsOpen-concept living spaceExpansive pool lanai
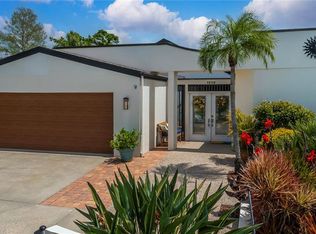
    Discover your dream home in the highly sought-after Pinebrook South community, just minutes from Venice and Nokomis beaches, Venice Island, shopping, dining, I-75, and nature preserves. This beautifully updated 2-bedroom, 2-bath home with a bonus room, perfect for a home office or den, offers the ultimate Florida lifestyle! Step inside to an elegant open-concept living space with soaring cathedral ceilings and a wood-burning fireplace in pristine condition. The custom Craftsmaid kitchen is a chef's dream, boasting soft-close cabinetry, pull-out drawer organizers, a spacious island with Quartzite countertops offering additional seating, and all-new appliances. The adjacent walk-in pantry/laundry room features updated tile and a stylish coffee bar, making mornings effortless. Luxury flows throughout with new flooring, abundant recessed lighting, and upgraded hardware on every door. The spacious primary and guest bedrooms both offer walk-in closets, while the bonus room provides endless possibilities. Outdoor living is just as spectacular! The expansive pool lanai, extended in 2021, is partially covered featuring a beautiful yellow pine ceiling and a new pool cage, perfect for year-round relaxation. The resurfaced solar-heated pool with a new pump & filter in 2022 is your private retreat, while the front porch with a charming wood ceiling and new screens offers another inviting space to unwind. Additional key upgrades include a new roof, fresh interior and exterior paint, new landscaping, and a full privacy fence. Enjoy countless community amenities including a boat ramp, kayak and canoe launch and storage, fishing dock, sprawling community pool, and a spacious clubhouse featuring pool tables, games, a full kitchen and entertainment areas. Canal access leads you straight to Donna Bay, the Jetties, and the Gulf of Mexico! Bring your canoe or kayak and start exploring all of what Florida living has to offer. This home is a rare find. Schedule your private showing today!

    Zillow last checked:

    Listing updated:

    Listing Provided by:

    Kim Ogilvie 941-951-6660,

    MICHAEL SAUNDERS & COMPANY 941-951-6660

    Bought with:

    Kristien Marra, LLC, 3487760

    COLDWELL BANKER REALTY

    Source: Stellar MLS,MLS#: A4667540MLS LogoOriginating MLS: Sarasota - Manatee

    Facts & features

    Interior

    Bedrooms & bathrooms
    • Bedrooms: 2
    • Bathrooms: 2
    • Full bathrooms: 2
    Primary bedroom
    • Features: Walk-In Closet(s)
    • Level: First
    • Area: 279.03 Square Feet
    • Dimensions: 13.1x21.3
    Bedroom 2
    • Features: Ceiling Fan(s), Walk-In Closet(s)
    • Level: First
    • Area: 196 Square Feet
    • Dimensions: 14x14
    Primary bathroom
    • Features: Tub With Shower
    • Level: First
    • Area: 67 Square Feet
    • Dimensions: 5x13.4
    Bathroom 2
    • Level: First
    • Area: 30.78 Square Feet
    • Dimensions: 5.7x5.4
    Bonus room
    • Features: No Closet
    • Level: First
    • Area: 135.66 Square Feet
    • Dimensions: 13.3x10.2
    Kitchen
    • Features: Breakfast Bar, Kitchen Island, Pantry, Walk-In Closet(s)
    • Level: First
    • Area: 293.43 Square Feet
    • Dimensions: 21.11x13.9
    Laundry
    • Level: First
    • Area: 114 Square Feet
    • Dimensions: 12x9.5
    Living room
    • Features: Ceiling Fan(s)
    • Level: First
    • Area: 599.83 Square Feet
    • Dimensions: 28.7x20.9
    Office
    • Level: First
    • Area: 152.52 Square Feet
    • Dimensions: 12.3x12.4
    Heating
    • Central
    Cooling
    • Central Air
    Appliances
    • Included: Cooktop, Dishwasher, Disposal, Dryer, Electric Water Heater, Ice Maker, Range, Refrigerator, Washer
    • Laundry: Inside, Laundry Room
    Features
    • Built-in Features, Cathedral Ceiling(s), Ceiling Fan(s), Crown Molding, Eating Space In Kitchen, High Ceilings, Solid Wood Cabinets, Stone Counters, Thermostat, Vaulted Ceiling(s), Walk-In Closet(s)
    • Flooring: Luxury Vinyl, Tile
    • Doors: French Doors, Sliding Doors
    • Windows: Storm Window(s), Shutters, Hurricane Shutters
    • Has fireplace: Yes
    • Fireplace features: Living Room, Wood Burning
    Interior area
    • Total structure area: 2,775
    • Total interior livable area: 1,840 sqft

    Property

    Parking
    • Total spaces: 2
    • Parking features: Driveway, Garage Door Opener, Off Street
    • Attached garage spaces: 2
    • Has uncovered spaces: Yes
    • Details: Garage Dimensions: 24x24
    Features
    • Levels: One
    • Stories: 1
    • Patio & porch: Covered, Enclosed, Front Porch, Patio, Porch, Rear Porch, Screened
    • Exterior features: Irrigation System, Lighting, Private Mailbox, Rain Gutters, Sidewalk
    • Has private pool: Yes
    • Pool features: Gunite, In Ground, Screen Enclosure, Solar Heat
    • Fencing: Wood
    • Has view: Yes
    • View description: Pool
    Lot
    • Size: 10,726 sqft
    • Features: Landscaped
    Details
    • Parcel number: 0404100002
    • Zoning: PUD
    • Special conditions: None

    Construction

    Type & style
    • Home type: SingleFamily
    • Architectural style: Florida,Ranch
    • Property subtype: Single Family Residence
    Materials
    • Stucco
    • Foundation: Slab
    • Roof: Shingle
    Condition
    • Completed
    • New construction: No
    • Year built: 1981

    Utilities & green energy

    • Sewer: Public Sewer
    • Water: Public
    • Utilities for property: BB/HS Internet Available, Cable Available, Electricity Connected, Public, Sewer Connected, Solar, Street Lights, Water Connected

    Community & neighborhood

    Community
    • Community features: Community Boat Ramp, Dock, Water Access, Clubhouse, Deed Restrictions, Pool, Sidewalks, Tennis Court(s)
    Location
    • Region: Venice
    • Subdivision: PINEBROOK SOUTH

    HOA & financial

    HOA
    • Has HOA: Yes
    • HOA fee: $42 monthly
    • Association name: Pinnacle Community Association Management
    • Association phone: 941-444-7090
    Other fees
    • Pet fee: $0 monthly
    Other financial information
    • Total actual rent: 0

    Other

    Other facts
    • Ownership: Fee Simple
    • Road surface type: Paved

    Price history

    DateEventPrice
    12/30/2025Sold$507,000-3.4%$276/sqft
    Source: Stellar MLS #A4667540 Report a problem
    12/1/2025Pending sale$525,000$285/sqft
    Source: Stellar MLS #A4667540 Report a problem
    10/7/2025Listed for sale$525,000-3.7%$285/sqft
    Source: Stellar MLS #A4667540 Report a problem
    8/1/2025Listing removed$545,000$296/sqft
    Source: Stellar MLS #A4640993 Report a problem
    6/18/2025Price change$545,000-3.5%$296/sqft
    Source: Stellar MLS #A4640993 Report a problem
    2/18/2025Listed for sale$565,000+89%$307/sqft
    Source: Stellar MLS #A4640993 Report a problem
    2/12/2020Sold$299,000$163/sqft
    Source: Public Record Report a problem
    11/18/2019Pending sale$299,000$163/sqft
    Source: Coldwell Banker Residential Real Estate - Venice/Englewood #N6107932 Report a problem
    11/14/2019Listed for sale$299,000+95.4%$163/sqft
    Source: COLDWELL BANKER RESIDENTIAL REAL ESTATE #N6107932 Report a problem
    1/7/2012Listing removed$152,995$83/sqft
    Source: RE/MAX ALLIANCE GROUP #A3953354 Report a problem
    12/22/2011Listed for sale$152,995-1.3%$83/sqft
    Source: RE/MAX Alliance Group #A3953354 Report a problem
    12/2/2011Sold$155,000+9.9%$84/sqft
    Source: Public Record Report a problem
    6/18/1998Sold$141,000+13.7%$77/sqft
    Source: Public Record Report a problem
    3/8/1995Sold$124,000$67/sqft
    Source: Public Record Report a problem

    Public tax history

    YearProperty taxesTax assessment
    2025$4,201 +2.3%$321,583 +2.9%
    2024$4,106 +2.4%$312,520 +3%
    2023$4,010 -0.6%$303,417 +3%
    2022$4,035 -0.2%$294,580 +3%
    2021$4,042 +59.5%$286,000 +49.7%
    2020$2,535 +3.1%$190,988 +2.3%
    2019$2,459 $186,694 +1.9%
    2018$2,459 +2.1%$183,213 +2.1%
    2017$2,409 +9.9%$179,445 -16.3%
    2016$2,192 -4%$214,500 +9%
    2015$2,283 +4.7%$196,700 +28.5%
    2014$2,180 -15.4%$153,100
    2013$2,577 +10.2%$153,100 +8.8%
    2012$2,337 +29.5%$140,700 -5.4%
    2011$1,804 -0.2%$148,700 +1%
    2010$1,807 +11.2%$147,231 +2.7%
    2009$1,625 $143,360 +0.1%
    2008$1,625 -8.5%$143,217 +3%
    2007$1,776 $139,046 +2.5%
    2006-- $135,655 +3%
    2005-- $131,704 +3%
    2004$1,869 +1%$127,868 +1.9%
    2003$1,851 +0.1%$125,484 +2.4%
    2002$1,849 +6.4%$122,543 +1.6%
    2001$1,737 +3.9%$120,613 +3%
    2000$1,673 $117,100

    Find assessor info on the county website

    Neighborhood: Pinebrook

    Nearby schools

    GreatSchools rating
    Schools provided by the listing agent
    • Elementary: Garden Elementary
    • Middle: Venice Area Middle
    • High: Venice Senior High

    Source: Stellar MLS. This data may not be complete. We recommend contacting the local school district to confirm school assignments for this home.

    Get a cash offer in 3 minutes
    Find out how much your home could sell for in as little as 3 minutes with a no-obligation cash offer.
    Estimated market value
    $499,800
    Get a cash offer in 3 minutes
    Find out how much your home could sell for in as little as 3 minutes with a no-obligation cash offer.
    Estimated market value
    $499,800