Skip main navigation
Off market
  • $458,500

    1239 Rolling Stone Run, Odessa, FL 33556

    4beds
    2,083sqft
    SingleFamily
    Built in 2004
    6,599 Square Feet Lot
    $458,500 Zestimate®
    $220/sqft
    $2,894 Estimated rent

    Home value

    $458,500

    $436,000 - $481,000

    $2,894/mo

    Zestimate® history
    Loading
    Loading...

    Owner options

    List your home for rent

    $2,894/mo

    Rent Zestimate®

    Find your next renter with Zillow Rental Manager. Plus, with online applications, you can quickly screen prospective tenants – for free.

    Learn more

    $2,894/mo

    Rent Zestimate®

    Refinance and save

    $3,240/mo

    Est. payment

    Refinancing to a lower rate could help reduce your monthly payments and save thousands over the life of the loan.

    See today's rates

    $3,240/mo

    Est. payment

    Explore your selling options

    Work with a Zillow partner agent

    Leverage their expertise and Zillow's premium Showcase listings to get your home seen by more buyers.

    Get started

    List with your own agent

    Get your home in front of millions of buyers by listing it on Zillow.

    Learn how to do it

    Sell it yourself

    Take full control of how buyers see your home on Zillow by listing For Sale by Owner (FSBO).

    List your home

    What's special


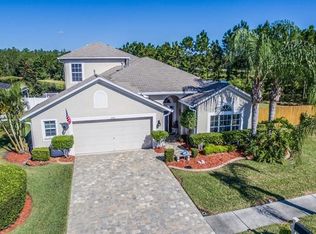
    CAN'T RESIST A BEAUTIFUL VIEW...THEN YOU MUST SEE THIS HOME! LOCATED IS IVY LAKE ESTATES...A GATED COMMUNITY. This SPACIOUS 4 Bedroom 2 Bath Home with its huge screened patio sits on a large Lot with a gorgeous private pond and conservation View. The 3 car driveway is covered with brick pavers and leads to an "Oversized" 2 1/2 Car Garage which is great for additional storage. This home features newly painted exterior, new kitchen and bathroom counter tops and tile floors. All appliances are included brand GAS range, energy efficient vent-out range hood, refrigerator, dishwasher, washer and dryer.The Mayfair floor plan is great for entertaining with formal living room, formal dining room, plus eat-in kitchen, breakfast bar and family room. The Large Master Bedroom Features an adjoining Master Bathroom with double vanities, Large Walk in Shower and Walk in Closet. Don't miss out on the opportunity to move to this Great Community and live close to all the Local Amenities that Tampa has to offer. Beaches, Shops, Outlet Mall with Top Restaurant's, Airport, Sports Arenas, local Golf Courses are all only a short distance away. Call Today!

    This property is not currently displayed as for sale or rent on Zillow. This may be different from what's on other websites or public sources.
    Facts & features

    Interior

    Bedrooms & bathrooms
    • Bedrooms: 4
    • Bathrooms: 2
    • Full bathrooms: 2
    Heating
    • Forced air, Gas
    Cooling
    • Central
    Appliances
    • Included: Dishwasher, Dryer, Range / Oven, Refrigerator, Washer
    Features
    • Attic, Smoke Alarm(S), Solid Stone Counters, Washer/Dryer Hookup, Blinds/Shades, Unfurnished
    • Flooring: Tile, Carpet, Hardwood
    Interior area
    • Total interior livable area: 2,083 sqft

    Property

    Parking
    • Parking features: Garage - Attached
    Features
    • Exterior features: Stucco, Cement / Concrete
    • Has view: Yes
    • View description: Water
    • Has water view: Yes
    • Water view: Water
    Lot
    • Size: 6,599 Square Feet
    Details
    • Parcel number: 3126180060016000060

    Construction

    Type & style
    • Home type: SingleFamily
    • Architectural style: Ranch
    Materials
    • Concrete Block
    • Roof: Asphalt
    Condition
    • Year built: 2004

    Utilities & green energy

    • Utilities for property: Electric, Street Lights, Public Utilities, Public Sewer, Fiber Optics

    Community & HOA

    HOA
    • Has HOA: Yes
    • HOA fee: $95 monthly
    Location
    • Region: Odessa

    Financial & listing details

    • Price per square foot: $220/sqft
    • Tax assessed value: $437,334
    • Annual tax amount: $4,200
    • Ownership: Fee Simple

    Price history

    DateEventPrice
    4/4/2018Sold$280,000-5.1%$134/sqft
    Source: Public Record Report a problem
    12/4/2017Listed for sale$295,000$142/sqft
    Source: COOLIDGE REALTY, INC. #T2916741 Report a problem

    Public tax history

    YearProperty taxesTax assessment
    2025$4,200 +2.5%$278,420 +2.9%
    2024$4,098 +3.9%$270,580
    2023$3,945 +11.3%$270,580 +3%
    2022$3,543 +2.4%$262,700 +6.5%
    2021$3,460 +1.6%$246,580 +1.4%
    2020$3,404 +0%$243,177 +0.8%
    2019$3,403 $241,208 +3.7%
    2018$3,403 -13.3%$232,498 +28.1%
    2017$3,924 +61.3%$181,455 +4.2%
    2016$2,432 +1.4%$174,068 +0.7%
    2015$2,398 +2.9%$172,858 -10%
    2014$2,331 $191,960 +14.9%
    2013-- $166,995 +1.6%
    2012-- $164,300 -5.2%
    2011-- $173,266 -1.8%
    2010-- $176,450 -14.2%
    2009-- $205,693 -14.8%
    2008-- $241,453 -13.2%
    2007-- $278,279 +5.2%
    2006-- $264,556 +43.3%
    2005-- $184,580 +767.8%
    2004-- $21,270 +380.4%
    2003-- $4,428
    Find assessor info on the county website

    Neighborhood: 33556

    Nearby schools

    GreatSchools rating
    Schools provided by the listing agent
    • Elementary: Bexley Elementary School
    • Middle: Charles S. Rushe Middle-PO
    • High: Sunlake High School-PO

    Source: The MLS. This data may not be complete. We recommend contacting the local school district to confirm school assignments for this home.

    Get a cash offer in 3 minutes
    Find out how much your home could sell for in as little as 3 minutes with a no-obligation cash offer.
    Estimated market value
    $458,500
    Get a cash offer in 3 minutes
    Find out how much your home could sell for in as little as 3 minutes with a no-obligation cash offer.
    Estimated market value
    $458,500