Welcome to this custom-built, one-owner Gambrel-style gem at 1239 Roseanne Street nestled in one of New Bedford's most sought-after neighborhoods. With three spacious bedrooms upstairs and an option for an additional first floor fourth bedroom along with thoughtful craftsmanship throughout, this home exudes timeless charm and comfort. The centerpiece of the living area is a striking brick fireplace complete with a built-in rotisserie—perfect for cozy evenings or hosting unique gatherings. Every detail in this 1700 square home foot reflects its pride of ownership from its well-designed layout to the warm ambiance that welcomes you. Whether you are relaxing in the serene sunroom or enjoying the character-filled interiors, this is a home where cherished memories are made. Come and take a tour of this special home.
Sold for $500,000
$500,000
1239 Roseanne St, New Bedford, MA 02740
4beds
1,700sqft
Single Family Residence
Built in 1964
8,499 Square Feet Lot
$507,600 Zestimate®
$294/sqft
$2,636 Estimated rent
Home value
$507,600
$462,000 - $558,000
$2,636/mo
Zestimate® history
Owner options
List your home for rent
$2,636/mo
Rent Zestimate®
Find your next renter with Zillow Rental Manager. Plus, with online applications, you can quickly screen prospective tenants – for free.
$2,636/mo
Rent Zestimate®
Refinance and save
$3,164/mo
Est. payment
Refinancing to a lower rate could help reduce your monthly payments and save thousands over the life of the loan.
$3,164/mo
Est. payment
Explore your selling options
Work with a Zillow partner agent
Leverage their expertise and Zillow's premium Showcase listings to get your home seen by more buyers.
Get startedList with your own agent
Get your home in front of millions of buyers by listing it on Zillow.
Learn how to do itSell it yourself
Take full control of how buyers see your home on Zillow by listing For Sale by Owner (FSBO).
List your homeWhat's special
Striking brick fireplaceThoughtful craftsmanship throughoutBuilt-in rotisserieSerene sunroomCharacter-filled interiorsWell-designed layoutWarm ambiance
Zillow last checked:
Listing updated:
Listed by:
The Mathew J. Arruda Group 508-965-8683,
Compass 617-206-3333,
Mathew J. Arruda 508-965-8683
Bought with:
Linda Levesque
Today Real Estate, Inc.
Source: MLS PIN,MLS#: 73469792
Facts & features
Interior
Bedrooms & bathrooms
- Bedrooms: 4
- Bathrooms: 2
- Full bathrooms: 1
- 1/2 bathrooms: 1
Primary bedroom
- Features: Ceiling Fan(s), Walk-In Closet(s), Flooring - Wall to Wall Carpet, Attic Access
- Level: Second
Bedroom 2
- Features: Walk-In Closet(s), Flooring - Hardwood
- Level: Second
Bedroom 3
- Features: Walk-In Closet(s), Flooring - Hardwood
- Level: Second
Bedroom 4
- Level: First
Bathroom 1
- Features: Bathroom - Half, Closet - Linen, Flooring - Stone/Ceramic Tile, Lighting - Sconce, Pedestal Sink
- Level: First
Bathroom 2
- Features: Bathroom - Full, Bathroom - Tiled With Tub & Shower, Closet - Linen, Lighting - Sconce, Lighting - Overhead
- Level: Second
Dining room
- Features: Beamed Ceilings, Flooring - Wall to Wall Carpet, Balcony / Deck, Deck - Exterior, Exterior Access, Open Floorplan
- Level: Main,First
Kitchen
- Features: Flooring - Vinyl, Dining Area, Exterior Access, Lighting - Overhead
- Level: Main,First
Living room
- Features: Wood / Coal / Pellet Stove, Beamed Ceilings, Flooring - Wall to Wall Carpet, Open Floorplan
- Level: Main,First
Heating
- Forced Air, Oil
Cooling
- None
Appliances
- Included: Range, Oven, Dishwasher, Indoor Grill, Refrigerator, Washer, Dryer
- Laundry: In Basement, Washer Hookup
Features
- Sun Room
- Flooring: Tile, Vinyl, Carpet, Hardwood
- Windows: Screens
- Basement: Full,Interior Entry,Bulkhead,Concrete,Unfinished
- Number of fireplaces: 1
- Fireplace features: Kitchen, Living Room
Interior area
- Total structure area: 1,700
- Total interior livable area: 1,700 sqft
- Finished area above ground: 1,700
Property
Parking
- Total spaces: 3
- Parking features: Paved
- Uncovered spaces: 3
Features
- Patio & porch: Deck, Deck - Wood, Covered
- Exterior features: Deck, Deck - Wood, Covered Patio/Deck, Rain Gutters, Screens
Lot
- Size: 8,499 Square Feet
- Features: Corner Lot, Level
Details
- Parcel number: M:0074 L:0025,2895458
- Zoning: RA
Construction
Type & style
- Home type: SingleFamily
- Architectural style: Colonial
- Property subtype: Single Family Residence
Materials
- Frame
- Foundation: Concrete Perimeter
- Roof: Shingle
Condition
- Year built: 1964
Utilities & green energy
- Sewer: Public Sewer
- Water: Public
- Utilities for property: for Electric Range, for Electric Oven, Washer Hookup
Community & HOA
Community
- Features: Shopping, Park, Medical Facility, Laundromat, Highway Access, House of Worship, Private School, Public School
HOA
- Has HOA: No
Location
- Region: New Bedford
Financial & listing details
- Price per square foot: $294/sqft
- Tax assessed value: $373,800
- Annual tax amount: $4,228
- Date on market: 2/17/2026
Price history
| Date | Event | Price |
|---|---|---|
| 3/11/2026 | Sold | $500,000+5.3%$294/sqft |
Source: MLS PIN #73469792 Report a problem | ||
| 1/27/2026 | Contingent | $474,900$279/sqft |
Source: MLS PIN #73469792 Report a problem | ||
| 1/19/2026 | Listed for sale | $474,900$279/sqft |
Source: MLS PIN #73469792 Report a problem | ||
Public tax history
| Year | Property taxes | Tax assessment |
|---|---|---|
| 2025 | $4,228 +2.7% | $373,800 +8.9% |
| 2024 | $4,117 -1.5% | $343,100 +17.3% |
| 2023 | $4,181 +7.1% | $292,600 +16.5% |
| 2022 | $3,904 +3.5% | $251,200 +3.8% |
| 2021 | $3,773 -0.4% | $242,000 +3.2% |
| 2020 | $3,790 +2.1% | $234,500 +4% |
| 2019 | $3,712 +1.3% | $225,400 +2.3% |
| 2018 | $3,665 +3.3% | $220,400 +3.7% |
| 2017 | $3,548 +1.7% | $212,600 +0.5% |
| 2016 | $3,489 +7.1% | $211,600 +2.1% |
| 2015 | $3,259 +4% | $207,200 +0.2% |
| 2014 | $3,134 -2.7% | $206,700 -8% |
| 2013 | $3,220 +2.9% | $224,700 -1.2% |
| 2012 | $3,129 +3.4% | $227,400 -3.2% |
| 2011 | $3,027 +2.2% | $235,000 -4.5% |
| 2010 | $2,962 +4% | $246,200 -1% |
| 2009 | $2,848 +7.1% | $248,700 -1.3% |
| 2008 | $2,659 +4.3% | $252,000 +1.9% |
| 2007 | $2,550 +7.2% | $247,300 +13% |
| 2006 | $2,379 +3.2% | $218,900 +8% |
| 2005 | $2,305 +12.1% | $202,700 +22% |
| 2004 | $2,056 -17.9% | $166,200 -2.7% |
| 2003 | $2,504 +20.4% | $170,800 +26.6% |
| 2002 | $2,079 +1.2% | $134,900 +6.6% |
| 2000 | $2,055 +19.7% | $126,600 -2.2% |
| 1996 | $1,717 | $129,400 |
Find assessor info on the county website
Neighborhood: 02740
Nearby homes
- $481,1004 bd2 ba1.5k sqft1245 Roseanne St, New Bedford, MA 02740Off Market
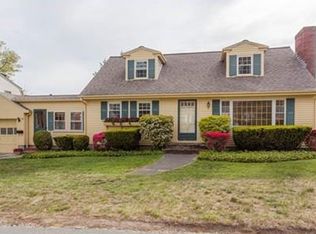
- $463,2003 bd1 ba1.2k sqft502 Sherwood St, New Bedford, MA 02740Off Market
- $510,1003 bd1 ba1.2k sqft1238 Roseanne St, New Bedford, MA 02740Off Market
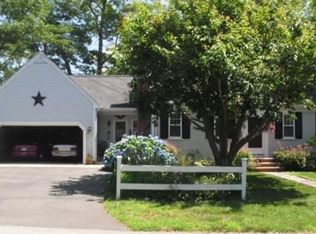
- $506,9002 bd1 ba1.3k sqft516 Sherwood St, New Bedford, MA 02740Off Market
- $417,4002 bd1 ba1.4k sqft1251 Roseanne St, New Bedford, MA 02740Off Market
- $422,0003 bd1 ba1k sqft1246 Roseanne St, New Bedford, MA 02740Off Market
- $445,7003 bd1 ba1.1k sqft106 Oakdale St, New Bedford, MA 02740Off Market
- $481,5003 bd1 ba1.1k sqft114 Oakdale St, New Bedford, MA 02740Off Market
Nearby schools
GreatSchools rating
- 5/10Elizabeth Carter Brooks Elementary SchoolGrades: K-5Distance: 0.5 mi
- 3/10Keith Middle SchoolGrades: 6-8Distance: 0.6 mi
- 1/10New Bedford High SchoolGrades: 9-12Distance: 0.7 mi
Schools provided by the listing agent
- Elementary: Carter Brooks
- Middle: Keith
- High: Nbhs/Voke
Source: MLS PIN. This data may not be complete. We recommend contacting the local school district to confirm school assignments for this home.
Get a cash offer in 3 minutes
Find out how much your home could sell for in as little as 3 minutes with a no-obligation cash offer.
Estimated market value
$507,600
Get a cash offer in 3 minutes
Find out how much your home could sell for in as little as 3 minutes with a no-obligation cash offer.
Estimated market value
$507,600
- Massachusetts
- Bristol County
- New Bedford
- 02740
- 1239 Roseanne St
Nearby cities
Nearby zip codes
Other New Bedford Topics
