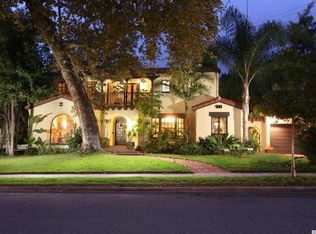
Welcome to this captivating oasis nestled in the heart of Glendale's coveted Rossmoyne Historic District.
Key Features:
Tranquil Neighborhood: Enjoy the convenience of urban living while still relishing in the tranquility that comes with residing on this lovely street.
Spacious Living Areas: With an expansive floor plan, this home boasts generously sized living spaces, providing ample room for relaxation, entertaining, and family gatherings. Natural light abundant throughout the home.
Luxurious Bedrooms: Cozy bedrooms that offer a perfect blend of comfort and style. The master suite is a true sanctuary, featuring a spa-like en-suite bathroom and a walk-in closet.
Outdoor Haven: Step outside to discover a private backyard oasis. Relax under the shade of mature trees, entertain guests on the spacious patio, or simply soak in the sun's rays in your own secluded paradise.
Modern Amenities: This home is equipped with modern amenities to enhance your daily life, including central air conditioning and energy-efficient upgrades.
Glendale's Finest: With an address in Glendale, you'll enjoy easy access to a plethora of entertainment, dining, and shopping options. The community offers top-rated schools, parks, and cultural attractions, making it a perfect place to call home.
Prime Location: Conveniently situated near major freeways, you can easily access downtown LA, Burbank, and Pasadena.
Car Enthusiast's Delight: For those who appreciate their automobiles, a spacious garage awaits, providing secure parking and storage space.
Don't miss this incredible opportunity to make this your forever home. Schedule a showing today and experience the charm and elegance that awaits you in this Glendale gem.
Sold for $1,775,000
Street View
Listed by: Lyonsgate Realty California, Inc. • Christopher Chacon • Contact: 818-527-5597
Bought with: Lyonsgate Realty California, Inc.
$1,775,000
1239 Rossmoyne Ave, Glendale, CA 91207
4beds
2,572sqft
Single Family Residence
Built in 1927
10,877 Square Feet Lot
$2,301,100 Zestimate®
$690/sqft
$5,997 Estimated rent
Home value
$2,301,100
$2.07M - $2.58M
$5,997/mo
Zestimate® history
Owner options
List your home for rent
$5,997/mo
Rent Zestimate®
Find your next renter with Zillow Rental Manager. Plus, with online applications, you can quickly screen prospective tenants – for free.
$5,997/mo
Rent Zestimate®
Refinance and save
$11,298/mo
Est. payment
Refinancing to a lower rate could help reduce your monthly payments and save thousands over the life of the loan.
$11,298/mo
Est. payment
Explore your selling options
Work with a Zillow partner agent
Leverage their expertise and Zillow's premium Showcase listings to get your home seen by more buyers.
Get startedList with your own agent
Get your home in front of millions of buyers by listing it on Zillow.
Learn how to do itSell it yourself
Take full control of how buyers see your home on Zillow by listing For Sale by Owner (FSBO).
List your homeWhat's special
Zillow last checked:
Listing updated:
Listed by:
Christopher Chacon DRE #02180986 818-527-5597,
Lyonsgate Realty California, Inc.
Bought with:
Christopher Chacon, DRE #02180986
Lyonsgate Realty California, Inc.
Source: CRMLS,MLS#: BB23173691 Originating MLS: California Regional MLS
Originating MLS: California Regional MLSFacts & features
Interior
Bedrooms & bathrooms
- Bedrooms: 4
- Bathrooms: 2
- Full bathrooms: 2
- Main level bathrooms: 1
- Main level bedrooms: 1
Rooms
- Room types: Kitchen, Laundry, Living Room, Primary Bathroom, Primary Bedroom, Pantry, Dining Room
Bathroom
- Features: Bathtub, Separate Shower, Upgraded, Walk-In Shower
Pantry
- Features: Walk-In Pantry
Heating
- Central, Forced Air, High Efficiency
Cooling
- Central Air
Appliances
- Included: Dishwasher, Gas Cooktop, Gas Oven, Gas Range, Gas Water Heater, Dryer
- Laundry: Electric Dryer Hookup, Gas Dryer Hookup, Inside
Features
- Balcony, Separate/Formal Dining Room, Granite Counters, High Ceilings, Open Floorplan, Pantry, Storage, Walk-In Pantry
- Flooring: Carpet, Wood
- Basement: Utility,Sump Pump
- Has fireplace: Yes
- Fireplace features: Family Room
- Common walls with other units/homes: No Common Walls
Interior area
- Total interior livable area: 2,572 sqft
Property
Parking
- Total spaces: 6
- Parking features: Door-Single, Driveway, Electric Gate, Garage
- Garage spaces: 2
- Uncovered spaces: 4
Accessibility
- Accessibility features: Safe Emergency Egress from Home, Parking, Accessible Doors
Features
- Levels: Two
- Stories: 2
- Entry location: Front
- Patio & porch: Rear Porch, Concrete, Covered, Front Porch, Patio
- Pool features: None
- Has view: Yes
- View description: Neighborhood
Lot
- Size: 10,877 Square Feet
- Dimensions: 10390
- Features: 0-1 Unit/Acre, Front Yard, Garden, Lawn, Landscaped, Sprinkler System, Yard
Details
- Parcel number: 5646002008
- Zoning: GLR1*
- Special conditions: Trust
Construction
Type & style
- Home type: SingleFamily
- Architectural style: Spanish
- Property subtype: Single Family Residence
Materials
- Stucco
- Foundation: Raised
- Roof: Tile
Condition
- Turnkey
- New construction: No
- Year built: 1927
Utilities & green energy
- Sewer: Public Sewer
- Water: Public
- Utilities for property: Cable Connected, Electricity Available, Natural Gas Connected, Phone Available, Sewer Connected, Water Connected
Green energy
- Energy efficient items: Appliances, HVAC
Community & HOA
Community
- Features: Biking, Foothills, Hiking, Park, Street Lights, Suburban, Sidewalks
- Security: Security Gate
Location
- Region: Glendale
Financial & listing details
- Price per square foot: $690/sqft
- Tax assessed value: $1,810,500
- Annual tax amount: $19,987
- Date on market: 9/20/2023
- Cumulative days on market: 28 days
- Listing terms: Cash,Conventional,Cal Vet Loan,FHA,Fannie Mae,VA Loan
- Road surface type: Paved
Price history
| Date | Event | Price |
|---|---|---|
| 1/10/2025 | Listing removed | $10,000+33.3%$4/sqft |
Source: Zillow Rentals Report a problem | ||
| 11/13/2024 | Price change | $7,500-25%$3/sqft |
Source: Zillow Rentals Report a problem | ||
| 10/3/2024 | Listed for rent | $10,000$4/sqft |
Source: Zillow Rentals Report a problem | ||
| 1/17/2024 | Listing removed | -- |
Source: Zillow Rentals Report a problem | ||
| 1/2/2024 | Price change | $10,000+33.3%$4/sqft |
Source: Zillow Rentals Report a problem | ||
| 12/5/2023 | Listed for rent | $7,500$3/sqft |
Source: Zillow Rentals Report a problem | ||
| 11/21/2023 | Sold | $1,775,000-10.1%$690/sqft |
Source:  CRMLS #BB23173691 Report a problem CRMLS #BB23173691 Report a problem | ||
| 10/22/2023 | Pending sale | $1,975,000$768/sqft |
Source: CRMLS #BB23173691 Report a problem | ||
| 9/20/2023 | Listed for sale | $1,975,000$768/sqft |
Source: CRMLS #BB23173691 Report a problem | ||
Public tax history
| Year | Property taxes | Tax assessment |
|---|---|---|
| 2025 | $19,987 +2.1% | $1,810,500 +2% |
| 2024 | $19,580 +914.3% | $1,775,000 +1031.1% |
| 2023 | $1,930 +1.9% | $156,929 +2% |
| 2022 | $1,894 +2.5% | $153,852 +2% |
| 2021 | $1,848 +1.5% | $150,836 +1% |
| 2020 | $1,821 | $149,290 +2% |
| 2019 | $1,821 +7% | $146,364 +2% |
| 2018 | $1,702 | $143,495 +2% |
| 2017 | $1,702 +1.7% | $140,682 +2% |
| 2016 | $1,674 +4.9% | $137,924 +1.5% |
| 2015 | $1,595 +2.1% | $135,853 +2% |
| 2014 | $1,562 | $133,193 +2.5% |
| 2012 | -- | $129,994 +2% |
| 2011 | -- | $127,446 +0.8% |
| 2010 | -- | $126,495 -0.2% |
| 2009 | -- | $126,797 +2% |
| 2008 | -- | $124,312 +2% |
| 2007 | -- | $121,875 +2% |
| 2006 | -- | $119,487 |
| 2005 | -- | $119,487 +4% |
| 2004 | -- | $114,849 +1.9% |
| 2003 | -- | $112,745 +2% |
| 2002 | -- | $110,535 +4% |
| 2000 | -- | $106,245 |
Find assessor info on the county website
Neighborhood: Rossmoyne
Nearby homes
- $1,498,6002 bd3 ba1.8k sqft1243 Rossmoyne Ave, Glendale, CA 91207Off Market
- $1,760,9003 bd2 ba2.3k sqft1231 Rossmoyne Ave, Glendale, CA 91207Off Market
- $2,370,0003 bd2 ba2.3k sqft1251 Rossmoyne Ave, Glendale, CA 91207Sold
- $1,680,9003 bd2 ba2.1k sqft1238 Carmen Dr, Glendale, CA 91207Off Market

- $1,248,1002 bd2 ba1.3k sqft1234 Carmen Dr, Glendale, CA 91207Off Market
- $1,071,2002 bd1 ba1.1k sqft1240 Carmen Dr, Glendale, CA 91207Off Market
- $1,716,9003 bd3 ba2.4k sqft1230 Carmen Dr, Glendale, CA 91207Off Market
- $1,752,1003 bd3 ba2.1k sqft938 E Mountain St, Glendale, CA 91207Off Market
Nearby schools
GreatSchools rating
- 6/10R. D. White Elementary SchoolGrades: K-5Distance: 0.7 mi
- 8/10Woodrow Wilson Middle SchoolGrades: 6-8Distance: 0.6 mi
- 6/10Glendale High SchoolGrades: 9-12Distance: 1.4 mi
Schools provided by the listing agent
- Elementary: Glenoaks
- Middle: Wilson
- High: Glendale
Source: CRMLS. This data may not be complete. We recommend contacting the local school district to confirm school assignments for this home.
Get a cash offer in 3 minutes
Find out how much your home could sell for in as little as 3 minutes with a no-obligation cash offer.
Estimated market value
$2,301,100
Get a cash offer in 3 minutes
Find out how much your home could sell for in as little as 3 minutes with a no-obligation cash offer.
Estimated market value
$2,301,100
- California
- Los Angeles County
- Glendale
- 91207
- Rossmoyne
- 1239 Rossmoyne Ave
Nearby cities
Nearby neighborhoods
Nearby zip codes
Other Glendale Topics
