Welcome to 1239 Ruby Lane — a bright and spacious 5-bedroom, 2-bath split entry in a quiet Shakopee neighborhood, situated on a corner lot. With around 2,100 finished square feet, this home delivers great space without stretching the budget.
Step inside to a larger-than-expected entryway with newer flooring that sets the tone for what's ahead. Upstairs, the open-concept kitchen and dining area is the heart of the home. In 2018, a wall was removed to create a seamless flow, complemented by newer cabinets, flooring, and appliances. Natural light pours in, making the whole upper level feel warm and inviting.
Three bedrooms and a full bath round out the lower level alongside a comfortable family room — perfect for movie nights, a playroom, or a quiet retreat. The lower bath was remodeled in 2022 with new flooring, toilet, and vanity.
This home has been thoughtfully updated so you can move in with confidence:
Roof replaced (2023)
LP SmartSide siding, soffit, and fascia (2026)
Furnace (2025)
Expanded driveway (2025)
New dishwasher and microwave (2026)
New basement carpet (2022)
Water heater, softener, washer, and dryer all replaced within the last 5 years
Outside, the corner lot offers extra space and privacy, with a shaded deck ready for summer barbecues. Just down the street, a neighborhood park features pickleball courts, basketball, and an outdoor workout area. You're also minutes from shops and restaurants and have quick access to Highway 169.
Five bedrooms. A long list of updates. A location that puts everything within reach. 1239 Ruby Lane is ready for its next chapter.
Active
$425,000
1239 Ruby Ln, Shakopee, MN 55379
5beds
2,163sqft
Single Family
Built in 1990
0.28 Acres Lot
$422,300 Zestimate®
$196/sqft
$-- HOA
What's special
Comfortable family roomExpanded drivewayCorner lot
- 4 days
- 403
- 41
Zillow last checked:
Listing updated:
Listed by:
Shawn Beaudette 612-578-9156,
Keller Williams Preferred Rlty,
Brian Amundson 507-581-6681
Source: NorthstarMLS as distributed by MLS GRID,MLS#: 7140650
Facts & features
Interior
Bedrooms & bathrooms
- Bedrooms: 5
- Bathrooms: 2
- Full bathrooms: 2
Bedroom
- Level: Upper
- Area: 210 Square Feet
- Dimensions: 14x15
Bedroom 2
- Level: Upper
- Area: 126 Square Feet
- Dimensions: 14x9
Bedroom 3
- Level: Lower
- Area: 110 Square Feet
- Dimensions: 11x10
Bedroom 4
- Level: Lower
- Area: 121 Square Feet
- Dimensions: 11x11
Bedroom 5
- Level: Lower
- Area: 121 Square Feet
- Dimensions: 11x11
Bathroom
- Level: Upper
- Area: 45 Square Feet
- Dimensions: 5x9
Bathroom
- Level: Lower
- Area: 54 Square Feet
- Dimensions: 6x9
Dining room
- Level: Upper
- Area: 54 Square Feet
- Dimensions: 9x6
Kitchen
- Level: Upper
- Area: 126 Square Feet
- Dimensions: 14x9
Laundry
- Level: Lower
- Area: 96 Square Feet
- Dimensions: 8x12
Living room
- Level: Upper
- Area: 315 Square Feet
- Dimensions: 21x15
Recreation room
- Level: Lower
- Area: 260 Square Feet
- Dimensions: 20x13
Heating
- Forced Air
Cooling
- Central Air
Appliances
- Included: Cooktop, Dishwasher, Gas Water Heater, Microwave, Range, Refrigerator, Stainless Steel Appliance(s), Washer, Water Softener Owned
- Laundry: In Basement
Features
- Basement: Block,Daylight,Egress Window(s),Finished
- Has fireplace: No
Interior area
- Total structure area: 2,228
- Total interior livable area: 2,163 sqft
- Finished area above ground: 1,120
- Finished area below ground: 1,043
Property
Parking
- Total spaces: 2
- Parking features: Attached, Asphalt, Garage Door Opener
- Attached garage spaces: 2
- Has uncovered spaces: Yes
Accessibility
- Accessibility features: None
Features
- Levels: Multi/Split
- Patio & porch: Deck
Lot
- Size: 0.28 Acres
- Dimensions: 103 x 120
Details
- Additional structures: Storage Shed
- Foundation area: 1108
- Parcel number: 271450220
- Zoning description: Residential-Single Family
Construction
Type & style
- Home type: SingleFamily
- Property subtype: Single Family
Materials
- Roof: Age 8 Years or Less
Condition
- New construction: No
- Year built: 1990
Utilities & green energy
- Gas: Electric, Natural Gas
- Sewer: City Sewer/Connected
- Water: City Water/Connected
Community & HOA
Community
- Subdivision: Heritage Place 2nd Add
HOA
- Has HOA: No
Location
- Region: Shakopee
Financial & listing details
- Price per square foot: $196/sqft
- Tax assessed value: $331,300
- Annual tax amount: $3,436
- Date on market: 9/9/2026
- Cumulative days on market: 4 days
Estimated market value
$422,300
$401,000 - $443,000
$2,132/mo
Price history
| Date | Event | Price |
|---|---|---|
| 9/9/2026 | Listed for sale | $425,000+123.1%$196/sqft |
Source:  NorthstarMLS as distributed by MLS GRID #7140650 Report a problem NorthstarMLS as distributed by MLS GRID #7140650 Report a problem | ||
| 9/28/2001 | Sold | $190,500$88/sqft |
Source: Public Record Report a problem | ||
Public tax history
| Year | Property taxes | Tax assessment |
|---|---|---|
| 2026 | $3,436 +5.7% | $331,300 +3% |
| 2025 | $3,250 -2.1% | $321,700 -0.3% |
| 2024 | $3,320 -5.6% | $322,600 +1.7% |
| 2023 | $3,518 +12% | $317,100 -3.8% |
| 2022 | $3,142 +16% | $329,600 +27.6% |
| 2021 | $2,708 -4.1% | $258,300 +13.1% |
| 2020 | $2,824 | $228,400 |
| 2019 | $2,824 -8.1% | $228,400 |
| 2018 | $3,072 +11.4% | -- |
| 2016 | $2,758 | -- |
| 2014 | $2,758 | -- |
| 2013 | -- | $148,200 |
| 2012 | -- | $148,200 -16.1% |
| 2011 | $2,316 +12% | $176,600 -11.1% |
| 2010 | $2,068 -11.5% | $198,600 -12.7% |
| 2009 | $2,338 -7.4% | $227,600 |
| 2008 | $2,524 +7.3% | -- |
| 2007 | $2,352 +5% | -- |
| 2006 | $2,240 +13.4% | -- |
| 2005 | $1,976 +17.6% | -- |
| 2004 | $1,680 +6.3% | -- |
| 2003 | $1,580 +20.4% | -- |
| 2002 | $1,312 -8.9% | -- |
| 2001 | $1,440 | -- |
Find assessor info on the county website
Monthly payment
Est. payment
Payment breakdown
Explore the cost of this home by adjusting the details. Changes won't be saved.Climate risks
Neighborhood: 55379
Similar homes
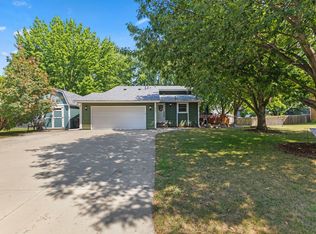
- $439,9004 bd2 ba1.9k sqft1508 Thistle Ln, Shakopee, MN 55379For Sale

 MLS ID #7142982, MN Real Estate Group, RE/MAX Advantage Plus. NorthstarMLS as distributed by MLS GRID
 - $430,0004 bd3 ba2k sqft1954 Ormond Dr, Shakopee, MN 55379For Sale
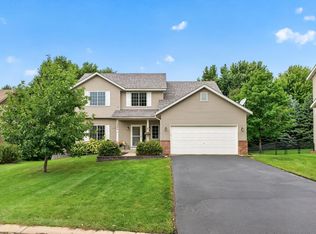 MLS ID #7140133, Meredith Butcher, Coldwell Banker Realty. NorthstarMLS as distributed by MLS GRID
 - $409,8504 bd2 ba1.9k sqft356 Bluestem Ave, Shakopee, MN 55379For Sale
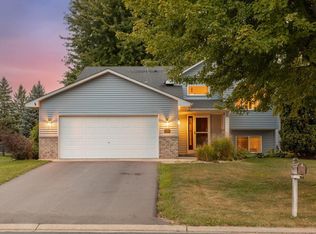 MLS ID #7136283, Jack Canny, RE/MAX Advantage Plus. NorthstarMLS as distributed by MLS GRID
 - $450,0003 bd3 ba2.1k sqft1121 Scott St S, Shakopee, MN 55379For Sale
 MLS ID #7119361, Liz Kutzer, Edina Realty, Inc.. NorthstarMLS as distributed by MLS GRID
 - $380,0003 bd2 ba1.4k sqft332 Orchard Pkwy W, Shakopee, MN 55379For SaleMLS ID #7143254, Amber Haddy, Kris Lindahl Real Estate. NorthstarMLS as distributed by MLS GRID
- $450,0005 bd3 ba2.1k sqft526 Hackney Ave, Shakopee, MN 55379For SaleMLS ID #7123422, Heather Hendricks, Edina Realty, Inc.. NorthstarMLS as distributed by MLS GRID
- $449,0004 bd2 ba2k sqft2003 Ponds Way, Shakopee, MN 55379For SaleMLS ID #7123889, Kim Anderson, Edina Realty, Inc.. NorthstarMLS as distributed by MLS GRID
- $449,9003 bd2 ba2.2k sqft1193 Shawmut St S, Shakopee, MN 55379For SaleMLS ID #7094327, Nicole L Stone, RE/MAX Results. NorthstarMLS as distributed by MLS GRID
- $395,0004 bd2 ba2.3k sqft1016 Lilac Ct, Shakopee, MN 55379For SaleMLS ID #7131933, Ned Ryan, Fish MLS Realty. NorthstarMLS as distributed by MLS GRID
- $499,9004 bd4 ba3.2k sqft2040 Staghorn Dr, Shakopee, MN 55379For SaleMLS ID #7130784, Glenn Necklen, NOW Realty. NorthstarMLS as distributed by MLS GRID
- $397,9004 bd2 ba1.9k sqft2827 18th Ave E, Shakopee, MN 55379For SaleMLS ID #7129267, Nancy Ngoc Dang, Bridge Realty, LLC. NorthstarMLS as distributed by MLS GRID
- $450,0004 bd3 ba2.3k sqft2044 Pheasant Run St, Shakopee, MN 55379For SaleMLS ID #7086750, Melissa Suddath, Pemberton RE. NorthstarMLS as distributed by MLS GRID
- $379,0004 bd2 ba1.8k sqft443 Market St S, Shakopee, MN 55379For SaleMLS ID #7115629, Shantell K Cramer, HOMESTEAD ROAD. NorthstarMLS as distributed by MLS GRID
- $400,0004 bd3 ba1.8k sqft3020 Asarum Ct, Shakopee, MN 55379For SaleMLS ID #7030798, Maura Dolores Mena, Pemberton RE. NorthstarMLS as distributed by MLS GRID
- $464,9005 bd2 ba2k sqft279 Kiso Ave, Shakopee, MN 55379For SaleMLS ID #7119687, Anna M Tschida, Bridge Realty, LLC. NorthstarMLS as distributed by MLS GRID
- $446,0004 bd3 ba2.3k sqft182 Ardennes Ave E, Shakopee, MN 55379For SaleMLS ID #7099731, Charles T Chesumbai, Southbridge Realty LLC. NorthstarMLS as distributed by MLS GRID
- $349,9004 bd3 ba2.4k sqft845 Spencer St S, Shakopee, MN 55379For SaleMLS ID #7136988, Dane Everett, Counselor Realty, Inc.. NorthstarMLS as distributed by MLS GRID
- $399,0004 bd4 ba2.1k sqft915 Fuller St S, Shakopee, MN 55379For SaleMLS ID #7080691, Ned Ryan, Fish MLS Realty. NorthstarMLS as distributed by MLS GRID
- $521,3354 bd3 ba2.3k sqft2307 Williams St, Shakopee, MN 55379New ConstructionNorthstarMLS as distributed by MLS GRID
