Skip main navigation
Off market
  • $366,500

    1239 S Carson Way, Aurora, CO 80012

    3beds
    2baths
    2,110sqft
    Townhouse
    Built in 1983
    3,484 Square Feet Lot
    $366,500 Zestimate®
    $174/sqft
    $2,648 Estimated rent

    Home value

    $366,500

    $345,000 - $385,000

    $2,648/mo

    Zestimate® history
    Loading
    Loading...

    Owner options

    List your home for rent

    $2,648/mo

    Rent Zestimate®

    Find your next renter with Zillow Rental Manager. Plus, with online applications, you can quickly screen prospective tenants – for free.

    Learn more

    $2,648/mo

    Rent Zestimate®

    Refinance and save

    $2,240/mo

    Est. payment

    Refinancing to a lower rate could help reduce your monthly payments and save thousands over the life of the loan.

    See today's rates

    $2,240/mo

    Est. payment

    Explore your selling options

    Work with a Zillow partner agent

    Leverage their expertise and Zillow's premium Showcase listings to get your home seen by more buyers.

    Get started

    List with your own agent

    Get your home in front of millions of buyers by listing it on Zillow.

    Learn how to do it

    Sell it yourself

    Take full control of how buyers see your home on Zillow by listing For Sale by Owner (FSBO).

    List your home

    What's special

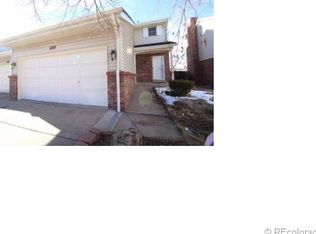
    Great townhome in perfect location in Aurora, access to light rail, lots of living space and a great yard. Sable Ridge neighborhood. Available Feb. 1st, but move-in during mid-Jan. is possible with prorated rent. Location: -Easy access to I-225, a short drive to Anschutz Medical Campus, Buckley Air Force Base, Denver Tech Center, and shopping at Aurora Town Center. -Within a short walk to the Florida Ave. light rail station. Features: -2530 total sq. ft. including 1690 living space above ground, 420 of partially finished basement, and 420 of unfinished basement. Spacious master bedroom contains a master bath; the two other bedrooms share a full bath. -Large fenced-in backyard with party deck and planter boxes. -Attached two-car garage with shelves and other storage space. Private driveway provides additional parking. -New central heating and A/C to keep you comfortable at low cost. -Gas fireplace. -Washer and drier included. -Snow removal, leaf removal, mowing, and other landscape maintenance are included. One-year lease preferred. Available Feb. 1, but move-in as early as mid-Jan. is available with prorated rent. Security deposit is $1800. Pets are allowed with an additional refundable deposit of $300 or 150 for each dog or cat, respectively, and an additional nonrefundable $100 or 50 monthly fee for each dog or cat, respectively. Large dog breeds are not allowed. Tenant is responsible for electric and gas, water, and trash removal. Applicants will need to show monthly income equal to 3x rent and pass credit and background checks. Sorry, no Section 8. Contact Steve at 303-775-3147 or email sreuland(at)gmail.com One-year lease preferred. Available Feb. 1, but mid-Jan. is available with prorated rent. Security deposit is $1800. Pets are allowed with an additional refundable deposit of $300 or 150 for each dog or cat, respectively, and an additional nonrefundable $100 or 50 monthly fee for each dog or cat, respectively. Large dog breeds are not allowed. Tenant is responsible for electric and gas, water, and trash removal. Applicants will need to show monthly income equal to 3x rent and pass credit and background checks. Sorry, no Section 8.

    This property is off market, which means it's not currently listed for sale or rent on Zillow. This may be different from what's available on other websites or public sources.

    Facts & features

    Interior

    Bedrooms & bathrooms
    • Bedrooms: 3
    • Bathrooms: 2.5
    Heating
    • Forced air
    Cooling
    • Central
    Appliances
    • Included: Dishwasher, Garbage disposal, Microwave, Range / Oven, Refrigerator
    Features
    • Flooring: Hardwood
    • Basement: Finished
    • Has fireplace: Yes
    Interior area
    • Total interior livable area: 2,110 sqft

    Property

    Parking
    • Total spaces: 2
    • Parking features: Garage - Attached
    Features
    • Exterior features: Wood
    Lot
    • Size: 3,484 sqft
    Details
    • Parcel number: 197519228016

    Construction

    Type & style
    • Home type: Townhouse
    Materials
    • Wood
    • Roof: Composition
    Condition
    • Year built: 1983

    Community & neighborhood

    Location
    • Region: Aurora

    HOA & financial

    HOA
    • Has HOA: Yes
    • HOA fee: $125 monthly

    Other

    Other facts
    • Balcony
    • Cats Allowed
    • Electricity not included in rent
    • Garbage not included in rent
    • Gas not included in rent
    • Living room
    • Small Dogs Allowed
    • Water not included in rent

    Price history

    DateEventPrice
    3/24/2021Listing removed--
    Source: Owner Report a problem
    1/19/2018Listing removed$1,800$1/sqft
    Source: Owner Report a problem
    12/25/2017Price change$1,800-5.3%$1/sqft
    Source: Owner Report a problem
    12/13/2017Listed for rent$1,900$1/sqft
    Source: Owner Report a problem
    3/19/2012Sold$113,306-6.4%$54/sqft
    Source: Public Record Report a problem
    1/11/2012Pending sale$121,000$57/sqft
    Source: Baile & Green Enterprises, LLC dba Realty Executives of Aurora #1054339 Report a problem
    12/9/2011Listed for sale$121,000-17.1%$57/sqft
    Source: Cherry Creek Properties Report a problem
    5/12/2008Sold$146,000-24.7%$69/sqft
    Source: Public Record Report a problem
    8/23/2006Sold$194,000+14.2%$92/sqft
    Source: Public Record Report a problem
    6/24/2005Sold$169,900+50.4%$81/sqft
    Source: Public Record Report a problem
    10/25/1994Sold$113,000$54/sqft
    Source: Public Record Report a problem

    Public tax history

    YearProperty taxesTax assessment
    2025$2,103 +3.1%$25,200 +14.8%
    2024$2,040 -5.8%$21,949 -15.2%
    2023$2,165 -3.1%$25,883 +20.1%
    2022$2,235 $21,559 -2.8%
    2021-- $22,180 +8.8%
    2020$2,123 +26.1%$20,392
    2019$1,684 --
    2018$1,684 +15%$15,926
    2017$1,465 $15,926 +15.3%
    2016-- $13,811
    2015-- $13,811 +26.5%
    2014$1,252 +21.9%$10,914 +13.7%
    2013$1,028 $9,600
    2012-- $9,600
    2011$929 +1.1%$9,600 -16.2%
    2010$919 -17.2%$11,460
    2009$1,110 $11,460 -17.3%
    2008-- $13,859
    2007-- $13,859 -2.5%
    2006-- $14,217
    2005-- $14,217 -5.9%
    2002$1,160 +17.8%$15,110 +21.2%
    2001$985 $12,470

    Find assessor info on the county website

    Neighborhood: Sable Ridge

    Nearby schools

    GreatSchools rating
    Schools provided by the listing agent
    • Elementary: Jewell
    • Middle: Aurora Hills
    • High: Gateway
    • District: Aurora 28

    Source: The MLS. This data may not be complete. We recommend contacting the local school district to confirm school assignments for this home.

    Get a cash offer in 3 minutes
    Find out how much your home could sell for in as little as 3 minutes with a no-obligation cash offer.
    Estimated market value
    $366,500
    Get a cash offer in 3 minutes
    Find out how much your home could sell for in as little as 3 minutes with a no-obligation cash offer.
    Estimated market value
    $366,500