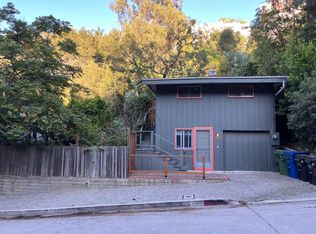
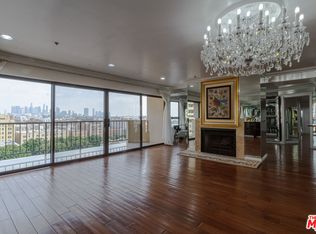
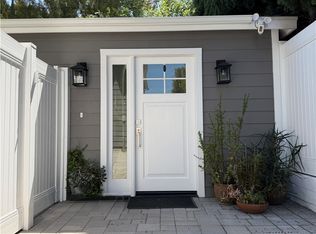
Step into this exceptionally spacious and beautifully updated upper-level unit that feels more like a single-family home. Over 1,800 sq. ft. of sunlit living space, this 3-bedroom, 2-bathroom gem offers room to breathe whether you're a growing family or sharing with roommates. The thoughtfully designed floor plan with a formal dining room and breakfast area, ensures everyone has their own space, while still bringing everyone together in style. Recently remodeled with care, this home features gleaming hardwood floors and vinyl plank flooring throughout, along with tastefully upgraded kitchen and bathroom spaces. Love the outdoors? You're in luck. Two private balconies provide the perfect spots for al fresco dining, sun-soaked lounging, or simply soaking up the famed California sunshine. One balcony is conveniently located off the kitchen, while the other extends from the dining area. Stay comfortable year-round with central air and heat, complemented by ceiling fans for those extra warm days. Clean, quiet, and impeccably maintained, this unit is a haven of relaxation. Plus, it's just minutes, walking ( great place to take a leisure stroll) or driving, from local shops, trendy coffee spots, and everything you need for an effortless lifestyle. Available starting April 1, this is more than just a place to live, it's a place to thrive. Don't wait to make this spacious and serene duplex your new home!
Copyright The MLS. All rights reserved. Information is deemed reliable but not guaranteed.
Condo for rent
Accepts Zillow applications
$4,700/moFees may apply
1239 S Hudson Ave, Los Angeles, CA 90019
3beds
1,800sqft
Price may not include required fees and charges. Learn more|
Condo
Available now
Gas or electric dryer hookup laundry
None parking
What's special
Two private balconiesThoughtfully designed floor planFormal dining roomBreakfast areaGleaming hardwood floorsVinyl plank flooring throughoutCentral air and heat
- 153 days |
- -- |
- -- |
Zillow last checked:
Listing updated:
Travel times
Facts & features
Interior
Bedrooms & bathrooms
- Bedrooms: 3
- Bathrooms: 2
- Full bathrooms: 1
- 3/4 bathrooms: 1
Appliances
- Laundry: Gas Or Electric Dryer Hookup, In Unit, Laundry Area
Features
- Breakfast Area, Ceiling Fan(s), Formal Dining Rm
Interior area
- Total interior livable area: 1,800 sqft
Property
Parking
- Parking features: Contact manager
- Details: Contact manager
Features
- Pool features: Contact manager
Details
- Parcel number: 5083017008
Construction
Type & style
- Home type: Condo
- Property subtype: Condo
Condition
- Year built: 1924
Community & HOA
Location
- Region: Los Angeles
Financial & listing details
- Lease term: 1+Year
Nearby apartments for rent

Price history
| Date | Event | Price |
|---|---|---|
| 6/18/2026 | Price change | $4,700-6%$3/sqft |
Source:  CLAW #26657399 Report a problem CLAW #26657399 Report a problem | ||
| 3/2/2026 | Listed for rent | $5,000$3/sqft |
Source: CLAW #26657399 Report a problem | ||
Neighborhood: Mid City
Nearby schools
GreatSchools rating
- 4/10Wilshire Crest Elementary SchoolGrades: K-5Distance: 0.6 mi
- 7/10John Burroughs Middle SchoolGrades: 6-8Distance: 0.9 mi
- 4/10Los Angeles Senior High SchoolGrades: 9-12Distance: 0.4 mi