Skip main navigation
Sold
  • $930,000

    1239 SW Forest Glen Dr, McMinnville, OR 97128

    5beds
    2,980sqft
    Residential, Single Family Residence
    Built in 2017
    0.26 Acres Lot
    $934,900 Zestimate®
    $312/sqft
    $4,035 Estimated rent

    Home value

    $934,900

    $888,000 - $982,000

    $4,035/mo

    Zestimate® history
    Loading
    Loading...

    Owner options

    List your home for rent

    $4,035/mo

    Rent Zestimate®

    Find your next renter with Zillow Rental Manager. Plus, with online applications, you can quickly screen prospective tenants – for free.

    Learn more

    $4,035/mo

    Rent Zestimate®

    Refinance and save

    $5,742/mo

    Est. payment

    Refinancing to a lower rate could help reduce your monthly payments and save thousands over the life of the loan.

    See today's rates

    $5,742/mo

    Est. payment

    Explore your selling options

    Work with a Zillow partner agent

    Leverage their expertise and Zillow's premium Showcase listings to get your home seen by more buyers.

    Get started

    List with your own agent

    Get your home in front of millions of buyers by listing it on Zillow.

    Learn how to do it

    Sell it yourself

    Take full control of how buyers see your home on Zillow by listing For Sale by Owner (FSBO).

    List your home

    What's special

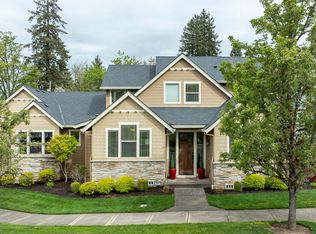
    Step into this Daylight Delight, where style meets substance at every turn. The double-decker covered deck, complete with 10 ft. sliders, is perfect for soaking in tranquil creek and wildlife views—a true entertainer's paradise! Inside, floor-to-ceiling windows in the great room seamlessly connect the indoors with the outdoors, while a cozy fireplace adds warmth to your gatherings.The primary ensuite is your personal oasis, featuring a spa-like soaking tub that promises relaxation. And don’t miss the special feature: a casita with its own separate entrance, attached bathroom, and a convenient bar sink with counter space—ideal for guests or additional income potential. Throughout the home, thoughtful details like elegant wainscoting add character and charm, setting this property apart. With plenty of bedrooms to accommodate your growing needs, this home offers the space and flexibility you're looking for. The office on the main floor is perfect as a home office, yoga studio, or homework room, offering versatile options to suit your lifestyle. Meticulously maintained and designed for those who appreciate quality and comfort in every detail, this home features a professionally landscaped yard complete with a sprinkler system to keep your outdoor space pristine. The oversized 3-car garage provides ample room for vehicles, storage, and even that weekend project you've been dreaming of. Topped off with a 50-year executive roof, this home is built to last and is nestled in a gated community featuring lamp post-lined streets, a waterfall entrance, and a shared pavilion park. Located in the heart of the Willamette Valley wine country, you’re just a stone’s throw away from historic 3rd Street and surrounded by over 750 wineries—offering a living experience as rich as the local Pinot Noir.

    Zillow last checked:

    Listing updated:

    Listed by:

    Debbe Crawford 503-888-3085,

    Keller Williams Realty Portland Premiere

    Bought with:

    Debbe Crawford, 201221265

    Keller Williams Realty Portland Premiere

    Source: RMLS (OR),MLS#: 24134576MLS Logo

    Facts & features

    Interior

    Bedrooms & bathrooms
    • Bedrooms: 5
    • Bathrooms: 4
    • Full bathrooms: 4
    • Main level bathrooms: 3
    Rooms
    • Room types: Bedroom 4, Bedroom 5, Laundry, Bedroom 2, Bedroom 3, Dining Room, Family Room, Kitchen, Living Room, Primary Bedroom
    Primary bedroom
    • Features: Bathroom, Ceiling Fan, French Doors, Sliding Doors, Soaking Tub, Suite, Vaulted Ceiling, Walkin Closet, Wallto Wall Carpet
    • Level: Main
    Bedroom 2
    • Features: Closet, Wallto Wall Carpet
    • Level: Main
    Bedroom 3
    • Features: Closet, Wallto Wall Carpet
    • Level: Main
    Bedroom 4
    • Features: Closet, Wallto Wall Carpet
    • Level: Main
    Bedroom 5
    • Features: Closet, Wallto Wall Carpet
    • Level: Lower
    Dining room
    • Features: Kitchen Dining Room Combo, Wood Floors
    • Level: Main
    Family room
    • Features: Exterior Entry, Wallto Wall Carpet
    • Level: Lower
    Kitchen
    • Features: Dishwasher, Disposal, Eat Bar, Gas Appliances, Island, Microwave, Pantry, Free Standing Range, Free Standing Refrigerator, Granite, Wood Floors
    • Level: Main
    Living room
    • Features: Fireplace, Sliding Doors, High Ceilings, Wood Floors
    • Level: Main
    Heating
    • Forced Air, Fireplace(s)
    Cooling
    • Central Air
    Appliances
    • Included: Dishwasher, Disposal, Free-Standing Gas Range, Free-Standing Refrigerator, Gas Appliances, Microwave, Stainless Steel Appliance(s), Free-Standing Range, Gas Water Heater
    • Laundry: Laundry Room
    Features
    • Ceiling Fan(s), Quartz, Vaulted Ceiling(s), Wainscoting, Closet, Built-in Features, Sink, Kitchen Dining Room Combo, Eat Bar, Kitchen Island, Pantry, Granite, High Ceilings, Bathroom, Soaking Tub, Suite, Walk-In Closet(s)
    • Flooring: Wall to Wall Carpet, Wood
    • Doors: Sliding Doors, French Doors
    • Basement: Daylight,Finished
    • Number of fireplaces: 1
    • Fireplace features: Gas
    Interior area
    • Total structure area: 2,980
    • Total interior livable area: 2,980 sqft

    Property

    Parking
    • Total spaces: 3
    • Parking features: Driveway, Off Street, Garage Door Opener, Attached
    • Attached garage spaces: 3
    • Has uncovered spaces: Yes
    Accessibility
    • Accessibility features: Garage On Main, Main Floor Bedroom Bath, Utility Room On Main, Accessibility
    Features
    • Stories: 2
    • Patio & porch: Covered Deck, Deck, Porch
    • Exterior features: Yard, Exterior Entry
    • Has spa: Yes
    • Spa features: Bath
    • Has view: Yes
    • View description: Creek/Stream
    • Has water view: Yes
    • Water view: Creek/Stream
    • Waterfront features: Creek, Seasonal
    Lot
    • Size: 0.26 Acres
    • Features: Gentle Sloping, Level, SqFt 10000 to 14999
    Details
    • Parcel number: 541357

    Construction

    Type & style
    • Home type: SingleFamily
    • Architectural style: Daylight Ranch
    • Property subtype: Residential, Single Family Residence
    Materials
    • Cement Siding, Stone
    • Foundation: Concrete Perimeter
    • Roof: Shingle
    Condition
    • Resale
    • New construction: No
    • Year built: 2017

    Utilities & green energy

    • Gas: Gas
    • Sewer: Public Sewer
    • Water: Public

    Community & HOA

    Community
    • Subdivision: Forest Glen
    HOA
    • Has HOA: Yes
    • Amenities included: Commons, Gated, Maintenance Grounds
    • HOA fee: $100 monthly
    Location
    • Region: Mcminnville

    Financial & listing details

    • Price per square foot: $312/sqft
    • Tax assessed value: $897,907
    • Annual tax amount: $9,331
    • Date on market: 8/16/2024
    • Cumulative days on market: 4 days
    • Listing terms: Cash,Conventional,FHA,VA Loan
    • Road surface type: Paved

    Price history

    DateEventPrice
    9/26/2024Sold$930,000+1.1%$312/sqft
    Source: RMLS (OR) #24134576 Report a problem
    8/20/2024Pending sale$920,000$309/sqft
    Source: RMLS (OR) #24134576 Report a problem
    8/16/2024Listed for sale$920,000+62.8%$309/sqft
    Source: RMLS (OR) #24134576 Report a problem
    6/7/2018Sold$565,000-5.7%$190/sqft
    Source: RMLS (OR) #18493661 Report a problem
    5/9/2018Pending sale$599,000$201/sqft
    Source: The Kelly Group Real Estate #18493661 Report a problem
    1/19/2018Listed for sale$599,000$201/sqft
    Source: The Kelly Group Real Estate #18493661 Report a problem
    12/23/2017Pending sale$599,000$201/sqft
    Source: The Kelly Group Real Estate #18493661 Report a problem
    11/16/2017Price change$599,000-7.1%$201/sqft
    Source: The Kelly Group Real Estate #18493661 Report a problem
    10/4/2017Price change$645,000-0.6%$216/sqft
    Source: The Kelly Group Real Estate #18493661 Report a problem
    6/10/2017Price change$649,000+18.2%$218/sqft
    Source: The Kelly Group Real Estate #18493661 Report a problem
    8/3/2016Pending sale$549,000$184/sqft
    Source: Keller Williams Realty Portland Premiere #16255974 Report a problem
    8/3/2016Listed for sale$549,000+594.9%$184/sqft
    Source: Keller Williams Realty Portland Premiere #16255974 Report a problem
    4/16/2012Listing removed$79,000$27/sqft
    Source: Bella Casa RE Group #648345 Report a problem
    1/18/2012Listed for sale$79,000-31.3%$27/sqft
    Source: Bella Casa RE Group #648345 Report a problem
    12/2/2011Listing removed$115,000$39/sqft
    Source: Windermere Pacific Crest Realty #10083212 Report a problem
    10/25/2011Pending sale$115,000$39/sqft
    Source: Windermere Pacific Crest Realty #10083212 Report a problem
    2/25/2011Listed for sale$115,000$39/sqft
    Source: Windermere Pacific Crest Realty #10083212 Report a problem

    Public tax history

    YearProperty taxesTax assessment
    2025$10,430 +5.5%$585,717 +3%
    2024$9,884 +5.9%$568,657 +3%
    2023$9,332 +5.6%$552,094 +3%
    2022$8,840 +2.4%$536,014 +3%
    2021$8,631 +0.8%$520,402 +3%
    2020$8,562 +2.8%$505,245 +3%
    2019$8,330 +2%$490,529 +3%
    2018$8,165 $476,242 +271.1%
    2017$8,165 +287.6%$128,341 +3%
    2016$2,106 $124,603 +35.1%
    2015$2,106 +34.7%$92,213 +5.6%
    2014$1,564 -21.6%$87,301 -27.8%
    2013$1,994 +2.5%$120,974 +3%
    2012$1,945 -0.2%$117,451
    2011$1,949 +3.7%$117,451 +3%
    2010$1,881 +1.7%$114,031 +3%
    2009$1,850 +4.3%$110,710 +3%
    2008$1,774 $107,485
    Find assessor info on the county website

    Neighborhood: 97128

    Nearby schools

    GreatSchools rating
    Schools provided by the listing agent
    • Elementary: Newby
    • Middle: Duniway
    • High: Mcminnville

    Source: RMLS (OR). This data may not be complete. We recommend contacting the local school district to confirm school assignments for this home.

    Get a cash offer in 3 minutes
    Find out how much your home could sell for in as little as 3 minutes with a no-obligation cash offer.
    Estimated market value
    $934,900
    Get a cash offer in 3 minutes
    Find out how much your home could sell for in as little as 3 minutes with a no-obligation cash offer.
    Estimated market value
    $934,900