Skip main navigation
Sold for $525,000
  • $525,000

    1239 Scott Pl, Warminster, PA 18974

    2beds
    1,903sqft
    Single Family Residence
    Built in 2001
    -- sqft lot
    $585,200 Zestimate®
    $276/sqft
    $3,119 Estimated rent

    Home value

    $585,200

    $556,000 - $614,000

    $3,119/mo

    Zestimate® history
    Loading
    Loading...

    Owner options

    List your home for rent

    $3,119/mo

    Rent Zestimate®

    Find your next renter with Zillow Rental Manager. Plus, with online applications, you can quickly screen prospective tenants – for free.

    Learn more

    $3,119/mo

    Rent Zestimate®

    Refinance and save

    $3,621/mo

    Est. payment

    Refinancing to a lower rate could help reduce your monthly payments and save thousands over the life of the loan.

    See today's rates

    $3,621/mo

    Est. payment

    Explore your selling options

    Work with a Zillow partner agent

    Leverage their expertise and Zillow's premium Showcase listings to get your home seen by more buyers.

    Get started

    List with your own agent

    Get your home in front of millions of buyers by listing it on Zillow.

    Learn how to do it

    Sell it yourself

    Take full control of how buyers see your home on Zillow by listing For Sale by Owner (FSBO).

    List your home

    What's special

    Two-car garagePrimary bedroomCheerful family roomSoaking tubEat-in kitchenCorner lotWelcoming foyer
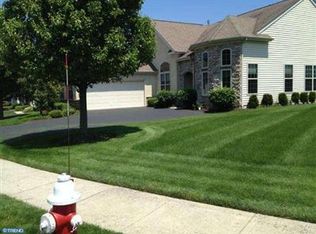
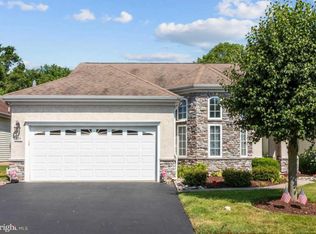
    Welcome to effortless living in the heart of Heritage Creek Estates, a sought-after 55+ community in Warwick Township where life feels simpler, calmer, and refreshingly well-designed for this stage of living. Perfectly positioned on a corner lot with peaceful wooded views, this inviting home offers the ideal opportunity for those ready to downsize without sacrificing comfort, space, or style. Thoughtfully laid out for single-floor living, the home features two comfortable bedrooms, two full bathrooms, and a two-car garage—proof that scaling down doesn’t mean giving up what matters. The welcoming foyer opens with a second bedroom and full bath to the left, perfect for visiting family, guests, or a quiet home office. Straight ahead, the spacious living room offers a warm, comfortable gathering space, while a formal dining room to the right is just right for holidays, celebrations, or smaller, more meaningful dinners. Just off the dining room, the eat-in kitchen features gas cooking, a peninsula with generous counter space, and a bright casual dining area. Sliding doors from the eat-in kitchen lead to a private patio overlooking the woods—an ideal spot for morning coffee, evening relaxation, or enjoying a little extra peace and quiet. The kitchen also opens to a cheerful family room, keeping everything conveniently connected without feeling overwhelming. Tucked away for privacy, the primary bedroom offers a generous walk-in closet and an en suite bath with dual sinks, a soaking tub, and a separate stall shower. A conveniently located laundry room with direct access to the two-car garage makes everyday living easy and efficient. Heritage Creek Estates is designed for a carefree, low-maintenance lifestyle, with HOA services that include lawn care, snow removal, and trash service—so your time can be spent traveling, visiting family, or simply enjoying more of what you love. Community amenities include a clubhouse, indoor and outdoor pools, and bocce courts, offering plenty of opportunities to stay active and social at your own pace. Ideally located near shopping, dining, and entertainment, with convenient access to SEPTA Regional Rail and the PA Turnpike, this home offers the perfect blend of comfort, community, and freedom. Downsizing done right—less to maintain, more to enjoy.

    Zillow last checked:

    Listing updated:

    Listed by:

    Barb Camusi 215-787-8537,

    Keller Williams Real Estate-Blue Bell

    Bought with:

    NON MEMBER, 0225194075

    Non Subscribing Office

    Source: Bright MLS,MLS#: PABU2113172MLS Logo

    Facts & features

    Interior

    Bedrooms & bathrooms
    • Bedrooms: 2
    • Bathrooms: 2
    • Full bathrooms: 2
    • Main level bathrooms: 2
    • Main level bedrooms: 2
    Basement
    • Area: 0
    Heating
    • Forced Air, Natural Gas
    Cooling
    • Central Air, Electric
    Appliances
    • Included: Gas Water Heater
    Features
    • Attic, Bathroom - Stall Shower, Bathroom - Tub Shower, Breakfast Area, Entry Level Bedroom, Family Room Off Kitchen, Open Floorplan, Formal/Separate Dining Room, Eat-in Kitchen, Kitchen - Table Space, Pantry, Primary Bath(s), Walk-In Closet(s)
    • Flooring: Carpet
    • Has basement: No
    • Has fireplace: No
    Interior area
    • Total structure area: 1,903
    • Total interior livable area: 1,903 sqft
    • Finished area above ground: 1,903
    • Finished area below ground: 0

    Property

    Parking
    • Total spaces: 5
    • Parking features: Garage Faces Front, Garage Door Opener, Inside Entrance, Asphalt, Driveway, Attached, On Street
    • Attached garage spaces: 2
    • Uncovered spaces: 3
    Accessibility
    • Accessibility features: None
    Features
    • Levels: One
    • Stories: 1
    • Pool features: Community
    Lot
    • Dimensions: 47.00 x
    • Features: Backs to Trees, Corner Lot, Wooded
    Details
    • Additional structures: Above Grade, Below Grade
    • Parcel number: 51032038
    • Zoning: RA
    • Special conditions: Standard

    Construction

    Type & style
    • Home type: SingleFamily
    • Architectural style: Ranch/Rambler
    • Property subtype: Single Family Residence
    Materials
    • Frame
    • Foundation: Slab
    Condition
    • New construction: No
    • Year built: 2001

    Utilities & green energy

    • Sewer: Public Sewer
    • Water: Public

    Community & neighborhood

    Security
    • Security features: Fire Sprinkler System
    Community
    • Community features: Pool
    Senior living
    • Senior community: Yes
    Location
    • Region: Warminster
    • Subdivision: Heritage Cr Ests
    • Municipality: WARWICK TWP

    HOA & financial

    HOA
    • Has HOA: Yes
    • HOA fee: $310 monthly
    • Amenities included: Clubhouse, Fitness Center, Indoor Pool, Pool, Tennis Court(s)
    • Services included: Common Area Maintenance, Maintenance Grounds, Pool(s), Recreation Facility, Snow Removal, Trash
    • Association name: HERITAGE CREEK ESTATES HOME OWNERS ASSOCIATION

    Other

    Other facts
    • Listing agreement: Exclusive Right To Sell
    • Ownership: Fee Simple

    Price history

    DateEventPrice
    3/26/2026Sold$525,000-9.5%$276/sqft
    Source: Bright MLS #PABU2113172 Report a problem
    2/26/2026Pending sale$579,900$305/sqft
    Source: Bright MLS #PABU2113172 Report a problem
    2/12/2026Contingent$579,900$305/sqft
    Source: Bright MLS #PABU2113172 Report a problem
    2/5/2026Listed for sale$579,900+144.1%$305/sqft
    Source: Bright MLS #PABU2113172 Report a problem
    5/24/2001Sold$237,560$125/sqft
    Source: Public Record Report a problem

    Public tax history

    YearProperty taxesTax assessment
    2025$6,929 $38,280
    2024$6,929 +7.4%$38,280
    2023$6,452 +1.1%$38,280
    2022$6,380 +1.1%$38,280
    2021$6,309 $38,280
    2020$6,309 +0.6%$38,280
    2018$6,270 +0.8%$38,280
    2017$6,222 $38,280
    2016$6,222 $38,280
    2015-- $38,280
    2014-- $38,280
    2013-- $38,280
    2012-- $38,280
    2011-- $38,280 -10.5%
    2010-- $42,760
    2009-- $42,760
    2008-- $42,760
    2007-- $42,760
    2006-- $42,760
    2005-- $42,760 +300%
    2004-- $10,690
    2003-- $10,690
    2002-- $10,690 +411.5%
    2000-- $2,090

    Find assessor info on the county website

    Neighborhood: 18974

    Nearby schools

    GreatSchools rating
    Schools provided by the listing agent
    • District: Central Bucks

    Source: Bright MLS. This data may not be complete. We recommend contacting the local school district to confirm school assignments for this home.

    Get a cash offer in 3 minutes
    Find out how much your home could sell for in as little as 3 minutes with a no-obligation cash offer.
    Estimated market value
    $585,200
    Get a cash offer in 3 minutes
    Find out how much your home could sell for in as little as 3 minutes with a no-obligation cash offer.
    Estimated market value
    $585,200