Welcome to this perfect family starter home, offering comfort, style, and thoughtful updates throughout. Located on a peaceful cul-de-sac, this 3-bedroom, 2-bath home features an inviting open family room with a soaring vaulted ceiling, recessed lighting, New carpet, and plenty of space for relaxing or entertaining. The eat-in kitchen is warm and functional, featuring tile flooring, all-new appliances, updated cabinet hardware, and a convenient water filtration system. A new utility room sink added. A new electric hot water heater (2025) ensures efficiency and peace of mind. Enjoy a beautiful view overlooking the back area, offering a quiet retreat right outside your door. Step outside onto the wooden deck, newly refreshed with updated top boards, or take advantage of the new patio added in 2022—ideal for outdoor gatherings and cookouts. The primary suite is a true highlight, showcasing a tray ceiling, ceiling fan, New carpet, and a private master bath complete with a double vanity, walk-in closet, and a new cabinet. Additional home features include a front closet, separate linen closet, giving you plenty of room to stay organized. Don’t let this one get away—this well-maintained home is move-in ready and situated in a desirable cul-de-sac location that offers privacy and convenience!
Sold for $232,000
Zestimate®
$232,000
1239 Sternwheel Ct, Bowling Green, KY 42103
3beds
1,332sqft
Single Family Residence
Built in 2005
6,969 Square Feet Lot
$232,000 Zestimate®
$174/sqft
$1,674 Estimated rent
Home value
$232,000
$220,000 - $244,000
$1,674/mo
Zestimate® history
Owner options
List your home for rent
$1,674/mo
Rent Zestimate®
Find your next renter with Zillow Rental Manager. Plus, with online applications, you can quickly screen prospective tenants – for free.
$1,674/mo
Rent Zestimate®
Refinance and save
$1,440/mo
Est. payment
Refinancing to a lower rate could help reduce your monthly payments and save thousands over the life of the loan.
$1,440/mo
Est. payment
Explore your selling options
Work with a Zillow partner agent
Leverage their expertise and Zillow's premium Showcase listings to get your home seen by more buyers.
Get startedList with your own agent
Get your home in front of millions of buyers by listing it on Zillow.
Learn how to do itSell it yourself
Take full control of how buyers see your home on Zillow by listing For Sale by Owner (FSBO).
List your homeWhat's special
Ceiling fanPeaceful cul-de-sacEat-in kitchenAll-new appliancesNew cabinetSeparate linen closetConvenient water filtration system
Zillow last checked:
Listing updated:
Listed by:
Steve Davis 270-779-7234,
Crye-Leike Executive Realty
Bought with:
Gabby M Springs, 220146
Crye-Leike Executive Realty
Source: RASK,MLS#: RA20257130
Facts & features
Interior
Bedrooms & bathrooms
- Bedrooms: 3
- Bathrooms: 2
- Full bathrooms: 2
- Main level bathrooms: 2
- Main level bedrooms: 3
Rooms
- Room types: Family Room
Primary bedroom
- Level: Main
- Area: 158.57
- Dimensions: 15.7 x 10.1
Bedroom 2
- Level: Main
- Area: 112.27
- Dimensions: 10.3 x 10.9
Bedroom 3
- Level: Main
- Area: 97
- Dimensions: 10 x 9.7
Primary bathroom
- Level: Main
Bathroom
- Features: Double Vanity, Tub/Shower Combo, Walk-In Closet(s)
Family room
- Level: Main
- Area: 316.47
- Dimensions: 23.1 x 13.7
Kitchen
- Features: Eat-in Kitchen
- Level: Main
- Area: 160.2
- Dimensions: 17.8 x 9
Heating
- Heat Pump, Electric
Cooling
- Heat Pump
Appliances
- Included: Dishwasher, Microwave, Electric Range, Refrigerator, Water Filter, Electric Water Heater
- Laundry: Laundry Room
Features
- Ceiling Fan(s), Closet Light(s), Tray Ceiling(s), Vaulted Ceiling(s), Walk-In Closet(s), Walls (Dry Wall), Eat-in Kitchen
- Flooring: Laminate, Tile, Vinyl
- Windows: Thermo Pane Windows, Vinyl Frame, Blinds, Shades
- Basement: None,Crawl Space
- Attic: Storage
- Has fireplace: No
- Fireplace features: None
Interior area
- Total structure area: 1,332
- Total interior livable area: 1,332 sqft
Property
Parking
- Total spaces: 2
- Parking features: Attached, Garage Door Opener
- Attached garage spaces: 2
Accessibility
- Accessibility features: None
Features
- Patio & porch: Covered Front Porch, Deck
- Exterior features: Concrete Walks, Lighting, Garden, Landscaping, Trees
- Fencing: None
Lot
- Size: 6,969 Square Feet
- Features: Cul-De-Sac, Subdivided
Details
- Parcel number: Unk
Construction
Type & style
- Home type: SingleFamily
- Architectural style: Traditional
- Property subtype: Single Family Residence
Materials
- Vinyl Siding
- Roof: Dimensional
Condition
- Year built: 2005
Utilities & green energy
- Water: County
- Utilities for property: Internet Cable, Sewer Available
Community & HOA
Community
- Subdivision: Riverbend Landing
HOA
- Has HOA: Yes
- Services included: Maintenance Fee
Location
- Region: Bowling Green
Financial & listing details
- Price per square foot: $174/sqft
- Tax assessed value: $138,000
- Annual tax amount: $1,174
- Price range: $232K - $232K
- Date on market: 12/22/2025
Price history
| Date | Event | Price |
|---|---|---|
| 6/5/2026 | Sold | $232,000$174/sqft |
Source:  RASK #RA20257130 Report a problem RASK #RA20257130 Report a problem | ||
| 5/4/2026 | Pending sale | $232,000$174/sqft |
Source: RASK #RA20257130 Report a problem | ||
| 3/9/2026 | Price change | $232,000-3.3%$174/sqft |
Source: RASK #RA20257130 Report a problem | ||
| 12/22/2025 | Listed for sale | $239,900+108.6%$180/sqft |
Source: RASK #RA20257130 Report a problem | ||
| 3/24/2021 | Listing removed | -- |
Source: Owner Report a problem | ||
| 6/2/2016 | Sold | $115,000-3%$86/sqft |
Source: Public Record Report a problem | ||
| 5/3/2016 | Listed for sale | $118,500$89/sqft |
Source: Owner Report a problem | ||
| 4/11/2016 | Pending sale | $118,500$89/sqft |
Source: Owner Report a problem | ||
| 4/6/2016 | Listed for sale | $118,500$89/sqft |
Source: Owner Report a problem | ||
Public tax history
| Year | Property taxes | Tax assessment |
|---|---|---|
| 2024 | $1,174 +19% | $138,000 +20% |
| 2023 | $986 +7.1% | $115,000 |
| 2022 | $921 +0.4% | $115,000 |
| 2021 | $917 -0.4% | $115,000 |
| 2020 | $920 | $115,000 |
| 2019 | $920 +0.2% | $115,000 |
| 2018 | $918 +0.5% | $115,000 |
| 2017 | $914 +12.6% | $115,000 +9.5% |
| 2015 | $812 | $105,000 |
| 2014 | -- | $105,000 -3.2% |
| 2011 | -- | $108,500 |
| 2010 | -- | $108,500 |
| 2009 | -- | $108,500 |
Find assessor info on the county website
Neighborhood: 42103
Nearby homes
- $229,9003 bd2 ba1.2k sqft1231 Sternwheel Ct, Bowling Green, KY 42103Off Market
- $208,4003 bd2 ba1.2k sqft1247 Sternwheel Ct, Bowling Green, KY 42103Off Market
- $214,9003 bd2 ba1.3k sqft1223 Sternwheel Ct, Bowling Green, KY 42103Off Market
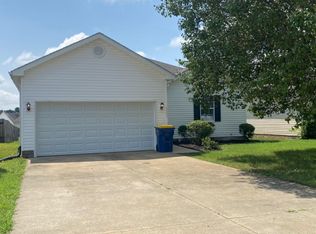
- $252,6003 bd2 ba1.5k sqft1256 Sternwheel Ct, Bowling Green, KY 42103Off Market

- $226,4003 bd2 ba1.3k sqft1255 Sternwheel Ct, Bowling Green, KY 42103Off Market
- $210,5003 bd2 ba1.2k sqft1215 Sternwheel Ct, Bowling Green, KY 42103Off Market
- $220,7003 bd2 ba1.2k sqft1232 Sternwheel Ct, Bowling Green, KY 42103Off Market
- $188,1002 bd1 ba980 sqft442 Coastal Ave, Bowling Green, KY 42103Off Market
Nearby schools
GreatSchools rating
- 4/10Oakland Elementary SchoolGrades: PK-6Distance: 7.9 mi
- 5/10Warren East Middle SchoolGrades: 7-8Distance: 3.6 mi
- 5/10Warren East High SchoolGrades: 9-12Distance: 3.5 mi
Schools provided by the listing agent
- Elementary: Oakland
- Middle: Warren East
- High: Warren East
Source: RASK. This data may not be complete. We recommend contacting the local school district to confirm school assignments for this home.


Get pre-qualified for a loan
At Zillow Home Loans, we can pre-qualify you in as little as 5 minutes with no impact to your credit score.An equal housing lender. NMLS #10287.
Sell for more on Zillow
Get a Zillow Showcase℠ listing at no additional cost and you could sell for .
$232,000
2% more
+$4,640
With Zillow Showcase(estimated)
$236,640
- Kentucky
- Warren County
- Bowling Green
- 42103
- 1239 Sternwheel Ct
Nearby cities
Nearby zip codes
Other Bowling Green Topics
