Welcome home to this well-maintained colonial offering the perfect blend of comfort, functionality and value! This home is an excellent opportunity for first-time buyers or anyone looking for a move-in-ready property at an affordable price. The main level showcases beautiful hardwood floors throughout and an inviting open-concept layout where the kitchen flows seamlessly into the family room. Cozy up by the gas fireplace or enjoy spending time with family and guests while preparing meals in this welcoming gathering space. Upstairs, the spacious primary bedroom offers ample room and includes convenient direct access to the full bathroom. Outside, you'll find a generous backyard, complete with a deck featuring a covered area for shade-perfect for summer barbecues, outdoor dining and family fun. Additional peace of mind comes with new central air conditioning system installed in 2025. Don't miss this fantastic opportunity to own a quality home with great space, thoughtful updates and exceptional value!
For sale
$230,000
1239 Stonehenge Rd, Flint, MI 48532
3beds
1,516sqft
:
Get pre-qualified$1,695/mo
Single Family Residence
Built in 1977
0.47 Acres Lot
$228,200 Zestimate®
$152/sqft
$-- HOA
What's special
Gas fireplaceGenerous backyardBeautiful hardwood floors throughoutInviting open-concept layoutSpacious primary bedroom
- 2 hours |
- 38 |
- 8 |
Zillow last checked:
Listing updated:
Listed by:
Barbara R Bailey 810-516-8041,
REMAX Town & Country 810-659-6300
Source: MiRealSource,MLS#: 50217786 Originating MLS: East Central Association of REALTORS
Originating MLS: East Central Association of REALTORSFacts & features
Interior
Bedrooms & bathrooms
- Bedrooms: 3
- Bathrooms: 2
- Full bathrooms: 1
- 1/2 bathrooms: 1
Bedroom 1
- Features: Carpet
- Level: Second
- Area: 176
- Dimensions: 16 x 11
Bedroom 2
- Features: Carpet
- Level: Second
- Area: 135
- Dimensions: 15 x 9
Bedroom 3
- Features: Carpet
- Level: Second
- Area: 120
- Dimensions: 12 x 10
Bathroom 1
- Features: Ceramic
- Level: Second
- Area: 50
- Dimensions: 10 x 5
Dining room
- Features: Wood
- Level: Entry
- Area: 72
- Dimensions: 9 x 8
Family room
- Features: Wood
- Level: Entry
- Area: 187
- Dimensions: 17 x 11
Kitchen
- Features: Wood
- Level: Entry
- Area: 108
- Dimensions: 12 x 9
Living room
- Features: Wood
- Level: Entry
- Area: 208
- Dimensions: 16 x 13
Heating
- Forced Air, Natural Gas
Cooling
- Central Air
Appliances
- Included: Dishwasher, Microwave, Range/Oven, Refrigerator, Gas Water Heater
Features
- Flooring: Wood, Carpet, Ceramic Tile
- Basement: Crawl Space
- Number of fireplaces: 1
- Fireplace features: Family Room, Gas
Interior area
- Total structure area: 2,140
- Total interior livable area: 1,516 sqft
- Finished area above ground: 1,516
- Finished area below ground: 0
Property
Parking
- Total spaces: 2
- Parking features: Garage, Attached
- Attached garage spaces: 2
Features
- Levels: Two
- Stories: 2
- Patio & porch: Deck, Porch
- Frontage type: Road
- Frontage length: 88
Lot
- Size: 0.47 Acres
- Dimensions: 88 x 193 x 104 x 168
Details
- Additional structures: Shed(s)
- Parcel number: 0718505007
- Zoning description: Residential
- Special conditions: Private
Construction
Type & style
- Home type: SingleFamily
- Architectural style: Colonial
- Property subtype: Single Family Residence
Materials
- Aluminum Siding, Brick
- Foundation: Basement
Condition
- New construction: No
- Year built: 1977
Utilities & green energy
- Sewer: Public Sanitary
- Water: Public Water at Street
Community & HOA
Community
- Subdivision: Stonehenge Gates 4
HOA
- Has HOA: No
Location
- Region: Flint
Financial & listing details
- Price per square foot: $152/sqft
- Tax assessed value: $210,000
- Annual tax amount: $2,227
- Date on market: 8/7/2026
- Listing agreement: Exclusive Right To Sell
- Listing terms: Cash,Conventional
- Road surface type: Paved
Estimated market value
$228,200
$217,000 - $240,000
$1,478/mo
Price history
| Date | Event | Price |
|---|---|---|
| 8/7/2026 | Listed for sale | $230,000$152/sqft |
Source:  MiRealSource #50217786 Report a problem MiRealSource #50217786 Report a problem | ||
Public tax history
| Year | Property taxes | Tax assessment |
|---|---|---|
| 2025 | $2,117 +5.6% | $105,000 +4.4% |
| 2024 | $2,005 | $100,600 +17.4% |
| 2023 | -- | $85,700 +20.9% |
| 2022 | -- | $70,900 +15.1% |
| 2021 | -- | $61,600 +0.8% |
| 2020 | -- | $61,100 +6.6% |
| 2019 | -- | $57,300 +5.9% |
| 2018 | $1,754 +11.2% | $54,100 |
| 2017 | $1,577 +0.8% | $54,100 +23.5% |
| 2016 | $1,565 | $43,800 +7.1% |
| 2015 | $1,565 +68.6% | $40,900 +4.1% |
| 2014 | $928 | $39,300 -1% |
| 2012 | -- | $39,700 -14.1% |
| 2011 | -- | $46,200 -28.8% |
| 2010 | -- | $64,900 -8.6% |
| 2008 | $990 | $71,000 |
| 2006 | -- | $71,000 +6.6% |
| 2005 | -- | $66,600 +2.8% |
| 2004 | -- | $64,800 +0.2% |
| 2003 | -- | $64,700 +1.6% |
| 2002 | $920 +31.8% | $63,700 |
| 2001 | $697 +11.8% | $63,700 +6.9% |
| 2000 | $624 | $59,600 |
Find assessor info on the county website
Monthly payment
Est. payment
Payment breakdown
Explore the cost of this home by adjusting the details. Changes won't be saved.Climate risks
Neighborhood: 48532
Nearby schools
GreatSchools rating
- 4/10Randels Elementary SchoolGrades: PK-5Distance: 1.1 mi
- 5/10Carman-Ainsworth High SchoolGrades: 8-12Distance: 2 mi
- 4/10Dye Elementary SchoolGrades: K-5Distance: 2.4 mi
Schools provided by the listing agent
- District: Carman-Ainsworth Schools
Source: MiRealSource. This data may not be complete. We recommend contacting the local school district to confirm school assignments for this home.
- $229,7003 bd2 ba1.5k sqft1231 Stonehenge Rd, Flint, MI 48532Off Market
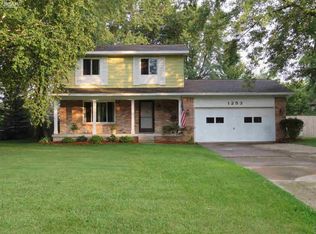
- $232,2003 bd2 ba1.5k sqft1253 Stonehenge Rd, Flint, MI 48532Off Market
- $231,9003 bd3 ba1.5k sqft1240 Stonehenge Rd, Flint, MI 48532Off Market
- $229,3003 bd1 ba1.3k sqft1223 Stonehenge Rd, Flint, MI 48532Off Market
- $188,0003 bd1 ba1.2k sqft1230 Stonehenge Rd, Flint, MI 48532Off Market
- $280,0005 bd2 ba2k sqft1275 Stonehenge Rd, Flint, MI 48532Off Market
- $215,4003 bd1 ba1.5k sqft1250 Stonehenge Rd, Flint, MI 48532Off Market
- $269,2004 bd2 ba2k sqft6350 Wreckenridge Rd, Flint, MI 48532Off Market
A local agent can set up tours, give advice and negotiate with sellers.
Similar homes
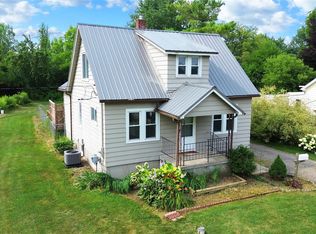
- $--3 bd2 ba1.7k sqft6302 Wreckenridge Rd, Flint, MI 48532Auction
 Xome
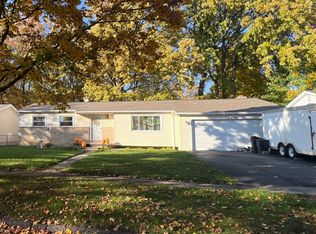
Xome - $200,0003 bd2 ba1.1k sqft6355 W Court St, Flint, MI 48532For Sale
 MLS ID #20261056189, Wyatt Wilson, Real Estate by Tremaine. Realcomp II
 - $--3 bd1 ba1.2k sqft5474 Litchfield Dr, Flint, MI 48532Auction
 ServiceLink Auction
 - $185,0003 bd3 ba1.4k sqft2073 Dutcher St, Flint, MI 48532For Sale
 MLS ID #20261061895, John T Sedlarik, The Sedlarik Group Realty LLC. Realcomp II
 - $239,9004 bd3 ba2k sqft1047 Western Hills Dr, Flint, MI 48532For Sale
 MLS ID #50209131, Lucy W Ham, Ham Group Realty. MiRealSource
 - $--3 bd2 ba1.3k sqft5150 Sunburst Ct, Flint, MI 48532AuctionServiceLink Auction
- $199,9004 bd2 ba1.4k sqft5347 Mapletree Dr, Flint, MI 48532For SaleMLS ID #20261048420, Wilson Lahoud, Inca Realty, LLC. Realcomp II
- $199,0003 bd1 ba880 sqft1271 S Dye Rd, Flint, MI 48532For SaleMLS ID #50217006, Lori Hackett, Michigan Homes Real Estate. MiRealSource
- $220,0004 bd2 ba1.7k sqft1148 Carter Dr, Flint, MI 48532For SaleMLS ID #20261047372, Andre Finley, Real Broker, LLC Troy. Realcomp II
- $214,9003 bd2 ba2k sqft1455 Sun Terrace Dr, Flint, MI 48532For SaleMLS ID #20261029796, Tierra T Howard, Howard Homes 4 You LLC. Realcomp II
- $214,0002 bd2 ba2.1k sqft1702 Overhill Dr, Flint, MI 48503For SaleMLS ID #50217765, Donna M Masiulis, Century 21 Signature Realty. MiRealSource
- $--4 bd2 ba1.4k sqft4428 Sulgrave Dr, Swartz Creek, MI 48473AuctionAuction.com 2
- $284,9003 bd2 ba1.4k sqft1415 Nichols Rd, Swartz Creek, MI 48473For SaleMLS ID #50217494, Lucy W Ham, Ham Group Realty. MiRealSource
- $225,0003 bd3 ba2.2k sqft4376 Wheatland Dr, Swartz Creek, MI 48473For SaleMLS ID #20261058914, Zack Lessner, New Michigan Realty. Realcomp II
- $120,0003 bd2 ba1.1k sqft5168 Lennon Rd, Flint, MI 48507For SaleMLS ID #50217244, Alfred O Chiu, HamadyRobinson, REALTORS®. MiRealSource
- $210,0003 bd1 ba1k sqft437 Deland Rd, Flushing, MI 48433For SaleMLS ID #20261060427, Stacey L Taylor, @properties Christie's Int'l R E Clarkston. Realcomp II
- $229,0003 bd2 ba1.9k sqft522 Autumn Dr, Flushing, MI 48433For SaleMLS ID #50216604, Shannon S Cameron, eRealty. MiRealSource
- $230,7503 bd2 ba2.1k sqft6499 Bristol Rd, Swartz Creek, MI 48473For SaleMLS ID #50212027, Rose Ann Anderson, Allstate Properties.com. MiRealSource
- $199,9004 bd2 ba957 sqft5454 Miller Rd, Swartz Creek, MI 48473For SaleMLS ID #50217016, Jaime Cramer, Berkshire Hathaway HomeServices. MiRealSource
- $229,0003 bd1 ba1k sqft6161 River Rd, Flushing, MI 48433For SaleMLS ID #20261039284, Steve Koleno, Beycome Brokerage Realty LLC. Realcomp II
