Skip main navigation
Closed
  • $388,400

    1239 Stoneybrook Dr SE, Atlanta, GA 30316

    2beds
    1,304sqft
    Single Family Residence, Residential
    Built in 1942
    8,712 Square Feet Lot
    $388,400 Zestimate®
    $298/sqft
    $1,748 Estimated rent

    Home value

    $388,400

    $322,000 - $466,000

    $1,748/mo

    Zestimate® history
    Loading
    Loading...

    Owner options

    List your home for rent

    $1,748/mo

    Rent Zestimate®

    Find your next renter with Zillow Rental Manager. Plus, with online applications, you can quickly screen prospective tenants – for free.

    Learn more

    $1,748/mo

    Rent Zestimate®

    Refinance and save

    $2,430/mo

    Est. payment

    Refinancing to a lower rate could help reduce your monthly payments and save thousands over the life of the loan.

    See today's rates

    $2,430/mo

    Est. payment

    Explore your selling options

    Work with a Zillow partner agent

    Leverage their expertise and Zillow's premium Showcase listings to get your home seen by more buyers.

    Get started

    List with your own agent

    Get your home in front of millions of buyers by listing it on Zillow.

    Learn how to do it

    Sell it yourself

    Take full control of how buyers see your home on Zillow by listing For Sale by Owner (FSBO).

    List your home

    What's special

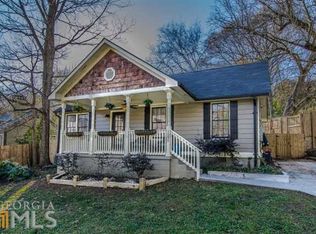
    Adorable 2 bedroom/2 bath cottage plus entire upstairs 3rd bedroom/flex space just a few blocks away from Brownwood Park! This East Atlanta Village charmer was annexed into the city of Atlanta 3 years ago and is zoned for Parkside Elementary. Perched up on a hill, the house is perfectly placed on a quiet loop that overlooks the beautiful greenery of Intrenchment Creek. The bright & cheery interior boasts oak flooring, an open living and dining room, and well-appointed kitchen with wood cabinets, granite countertops, and stainless steel appliances. On the main, two bedrooms and 2 full baths receive abundant natural light and verdant views. Upstairs, a thoughtfully laid out flex space is currently set up as a home office and separate nursery with walk-in closet. A dedicated laundry and mudroom off the kitchen offers maximum convenience. Your cottage garden dreams will come true in this outdoor paradise. The professionally landscaped backyard is idyllic-- dine al fresco underneath the pergola, enjoy fresh eggs compliments of the happiest backyard chickens (coop conveys), roast s'mores around the firepit, and sip your morning coffee on the peaceful front porch. Current homeowners have updated HVAC (both interior and exterior units), built back deck and pergola, installed new gutters, and renovated the interior to allow greater access to the upstairs and maintain an open living/dining area. The home has a transferable termite bond/pest exclusion from Northwest, and professional waterproofing was installed in the crawl space.

    This property is off market, which means it's not currently listed for sale or rent on Zillow. This may be different from what's available on other websites or public sources.

    Zillow last checked:

    Listing updated:

    Listed by:

    Serene Varghese,

    Bolst, Inc. 404-313-6442

    Bought with:

    Katie Peacock, 411883

    Dorsey Alston Realtors

    Source: FMLS GA,MLS#: 7198661MLS Logo

    Facts & features

    Interior

    Bedrooms & bathrooms
    • Bedrooms: 2
    • Bathrooms: 2
    • Full bathrooms: 2
    • Main level bathrooms: 2
    • Main level bedrooms: 2
    Rooms
    • Room types: Bonus Room, Office
    Primary bedroom
    • Features: Master on Main
    • Level: Master on Main
    Bedroom
    • Features: Master on Main
    Primary bathroom
    • Features: Tub/Shower Combo
    Dining room
    • Features: Seats 12+
    Kitchen
    • Features: Cabinets Stain, Solid Surface Counters, View to Family Room
    Heating
    • Heat Pump
    Cooling
    • Heat Pump
    Appliances
    • Included: Dishwasher, Disposal, Dryer, Electric Water Heater, Microwave, Refrigerator, Washer
    • Laundry: Mud Room
    Features
    • Open Floorplan
    • Flooring: Ceramic Tile, Hardwood
    • Windows: Wood Frames
    • Basement: None
    • Has fireplace: No
    • Fireplace features: None
    • Common walls with other units/homes: No Common Walls
    Interior area
    • Total structure area: 1,304
    • Total interior livable area: 1,304 sqft
    • Finished area above ground: 1,304
    • Finished area below ground: 0

    Property

    Parking
    • Total spaces: 4
    • Parking features: Driveway
    • Has uncovered spaces: Yes
    Accessibility
    • Accessibility features: None
    Features
    • Levels: Two
    • Stories: 2
    • Patio & porch: Front Porch, Patio
    • Exterior features: Garden, Private Yard, No Dock
    • Pool features: None
    • Spa features: None
    • Fencing: Back Yard
    • Has view: Yes
    • View description: City, Trees/Woods
    • Waterfront features: None
    • Body of water: None
    Lot
    • Size: 8,712 Square Feet
    • Dimensions: 40x174x80x175
    • Features: Front Yard, Landscaped, Private, Sloped
    Details
    • Additional structures: Shed(s)
    • Parcel number: 15 145 02 009
    • Other equipment: None
    • Horse amenities: None

    Construction

    Type & style
    • Home type: SingleFamily
    • Architectural style: Bungalow,Cottage
    • Property subtype: Single Family Residence, Residential
    Materials
    • Aluminum Siding
    • Foundation: Block
    • Roof: Composition
    Condition
    • Resale
    • New construction: No
    • Year built: 1942

    Utilities & green energy

    • Electric: 110 Volts
    • Sewer: Public Sewer
    • Water: Public
    • Utilities for property: Electricity Available, Natural Gas Available, Sewer Available, Water Available
    Green energy
    • Energy efficient items: Appliances, Doors
    • Energy generation: None

    Community & HOA

    Community
    • Features: Park, Playground, Restaurant, Street Lights
    • Security: Fire Alarm, Smoke Detector(s)
    • Subdivision: East Atlanta
    HOA
    • Has HOA: No
    Location
    • Region: Atlanta

    Financial & listing details

    • Price per square foot: $298/sqft
    • Annual tax amount: $3,439
    • Date on market: 4/5/2023
    • Cumulative days on market: 1 day
    • Ownership: Fee Simple
    • Electric utility on property: Yes
    • Road surface type: Paved

    Price history

    DateEventPrice
    4/28/2023Sold$485,000+4.3%$372/sqft
    Source: FMLS GA #7198661 Report a problem
    4/10/2023Pending sale$465,000$357/sqft
    Source: GAMLS #10146200 Report a problem
    4/7/2023Contingent$465,000$357/sqft
    Source: FMLS GA #7198661 Report a problem
    4/5/2023Listed for sale$465,000$357/sqft
    Source: GAMLS #10146200 Report a problem

    Public tax history

    Tax history is unavailable.

    Neighborhood: 30316

    Nearby schools

    GreatSchools rating
    Schools provided by the listing agent
    • Elementary: Parkside
    • Middle: Martin L. King Jr.
    • High: Maynard Jackson

    Source: FMLS GA. This data may not be complete. We recommend contacting the local school district to confirm school assignments for this home.

    Get a cash offer in 3 minutes
    Find out how much your home could sell for in as little as 3 minutes with a no-obligation cash offer.
    Estimated market value
    $388,400
    Get a cash offer in 3 minutes
    Find out how much your home could sell for in as little as 3 minutes with a no-obligation cash offer.
    Estimated market value
    $388,400