Brand-new ranch construction designed for modern living with over 1900 square feet! This 3-bed, 2-bath home features an airy open-concept great room with vaulted ceilings and durable LVP flooring—perfect for kids and pets. The heart of the home is the chef-inspired kitchen boasting a massive island, walk-in pantry, and sunny dining area. Retreat to the primary suite with a soaking tub, or enjoy sunsets on the covered patio overlooking the airport run-way. The secondary rooms feature 9 foot ceilings. Need more space? The huge walk-out basement (with bath rough-in , 9 foot pour & 2 egress windows) is ready for a playroom or extra bedrooms. Oversized 2-car garage included! This amazing home comes with a 1 year builder's warranty.
Closed
Listed by: Berkshire Hathaway HomeServices Select Properties • Clint D McCormack • 636-208-8676
Bought with: Midwest Real Estate
Price Unknown
1239 Stono Mountain Dr, Farmington, MO 63640
3beds
1,915sqft
Single Family Residence
Built in 2025
-- sqft lot
$400,000 Zestimate®
$--/sqft
$2,257 Estimated rent
Home value
$400,000
$364,000 - $440,000
$2,257/mo
Zestimate® history
Owner options
List your home for rent
$2,257/mo
Rent Zestimate®
Find your next renter with Zillow Rental Manager. Plus, with online applications, you can quickly screen prospective tenants – for free.
$2,257/mo
Rent Zestimate®
Refinance and save
Refinancing to a lower rate could help reduce your monthly payments and save thousands over the life of the loan.
Explore your selling options
Work with a Zillow partner agent
Leverage their expertise and Zillow's premium Showcase listings to get your home seen by more buyers.
Get startedList with your own agent
Get your home in front of millions of buyers by listing it on Zillow.
Learn how to do itSell it yourself
Take full control of how buyers see your home on Zillow by listing For Sale by Owner (FSBO).
List your homeWhat's special
Airy open-concept great roomChef-inspired kitchenDurable lvp flooringWalk-in pantrySunny dining areaMassive islandVaulted ceilings
Zillow last checked:
Listing updated:
Listed by:
Clint D McCormack 636-208-8676,
Berkshire Hathaway HomeServices Select Properties,
Larry G McDermott 314-435-8986,
Berkshire Hathaway HomeServices Select Properties
Bought with:
Warren Robinson, 202100418
Midwest Real Estate
Source: MARIS,MLS#: 26026297 Originating MLS: Southern Gateway Association of REALTORS
Originating MLS: Southern Gateway Association of REALTORSFacts & features
Interior
Bedrooms & bathrooms
- Bedrooms: 3
- Bathrooms: 2
- Full bathrooms: 2
- Main level bathrooms: 2
- Main level bedrooms: 3
Primary bedroom
- Features: Floor Covering: Carpeting
- Level: Main
- Area: 195
- Dimensions: 15x13
Bedroom 2
- Features: Floor Covering: Carpeting
- Level: Main
- Area: 180
- Dimensions: 15x12
Bedroom 3
- Features: Floor Covering: Carpeting
- Level: Main
- Area: 132
- Dimensions: 11x12
Dining room
- Features: Floor Covering: Luxury Vinyl Plank
- Level: Main
- Area: 150
- Dimensions: 15x10
Great room
- Features: Floor Covering: Luxury Vinyl Plank
- Level: Main
- Area: 195
- Dimensions: 15x13
Heating
- Electric, Forced Air
Cooling
- Central Air, Electric
Appliances
- Included: Stainless Steel Appliance(s), Dishwasher, Microwave, Free-Standing Electric Range, Refrigerator
- Laundry: Electric Dryer Hookup, Main Level, Washer Hookup
Features
- Ceiling Fan(s), High Ceilings, Kitchen Island, Open Floorplan, Pantry, Recessed Lighting, Separate Shower, Solid Surface Countertop(s), Vaulted Ceiling(s), Walk-In Closet(s), Walk-In Pantry
- Flooring: Luxury Vinyl
- Doors: Panel Door(s), Pocket Door(s)
- Basement: Concrete,Full,Sump Pump
- Has fireplace: No
Interior area
- Total structure area: 1,915
- Total interior livable area: 1,915 sqft
- Finished area above ground: 1,915
Property
Parking
- Total spaces: 2
- Parking features: Attached, Garage Faces Front, Inside Entrance
- Attached garage spaces: 2
Accessibility
- Accessibility features: Common Area
Features
- Levels: One
- Patio & porch: Covered, Front Porch, Patio
- Fencing: None
Lot
- Features: Adjoins Open Ground, Back Yard, Front Yard
Details
- Parcel number: 141001000000017.07
- Special conditions: Standard
Construction
Type & style
- Home type: SingleFamily
- Architectural style: Craftsman
- Property subtype: Single Family Residence
Materials
- Stone Veneer, Vinyl Siding
- Foundation: Concrete Perimeter
- Roof: Architectural Shingle
Condition
- New Construction
- New construction: Yes
- Year built: 2025
Utilities & green energy
- Electric: 220 Volts
- Sewer: Public Sewer
- Water: Public
- Utilities for property: Electricity Connected, Sewer Connected, Underground Utilities
Community & HOA
Community
- Features: Airport/Runway, Street Lights, Storm Sewer
- Subdivision: Mountain View
HOA
- Has HOA: No
Location
- Region: Farmington
Financial & listing details
- Tax assessed value: $40,400
- Annual tax amount: $387
- Date on market: 5/6/2026
- Cumulative days on market: 56 days
- Listing terms: Cash,Conventional,FHA,USDA Loan,VA Loan
- Ownership: Private
- Electric utility on property: Yes
- Road surface type: Paved
Price history
| Date | Event | Price |
|---|---|---|
| 8/3/2026 | Sold | -- |
Source:  MARIS #26026297 Report a problem MARIS #26026297 Report a problem | ||
| 7/1/2026 | Pending sale | $409,900$214/sqft |
Source: MARIS #26026297 Report a problem | ||
| 5/29/2026 | Price change | $409,900-2.2%$214/sqft |
Source: MARIS #26026297 Report a problem | ||
| 5/6/2026 | Listed for sale | $419,000+2.2%$219/sqft |
Source: MARIS #26026297 Report a problem | ||
| 3/13/2026 | Listing removed | $410,000$214/sqft |
Source: BHHS broker feed #25081668 Report a problem | ||
| 12/22/2025 | Price change | $410,000-2.4%$214/sqft |
Source: MARIS #25081668 Report a problem | ||
| 10/27/2025 | Price change | $420,000-2.3%$219/sqft |
Source: Owner Report a problem | ||
| 10/3/2025 | Price change | $430,000-3.4%$225/sqft |
Source: Owner Report a problem | ||
| 8/16/2025 | Listed for sale | $445,000$232/sqft |
Source: Owner Report a problem | ||
Public tax history
| Year | Property taxes | Tax assessment |
|---|---|---|
| 2025 | $387 | $7,680 |
Find assessor info on the county website
Neighborhood: 63640
Nearby homes
- $389,9003 bd2 ba1.4k sqft1227 Stono Mountain Dr, Farmington, MO 63640Off Market
- $398,4003 bd2 ba1.8k sqft104 Buford Mountain Rd, Farmington, MO 63640Off Market
- $--4 bd3 ba2.4k sqft108 Buford Mountain Rd, Farmington, MO 63640Sold
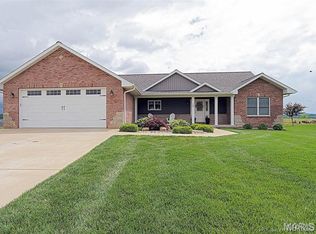
- $--3 bd2 ba2k sqft1223 Stono Mountain Dr, Farmington, MO 63640Sold
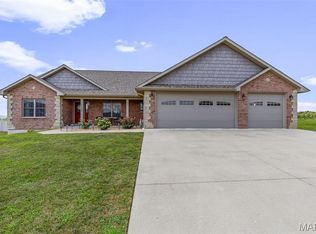
- $--3 bd2 ba1.8k sqft112 Buford Mountain Rd, Farmington, MO 63640Sold
- $371,4003 bd2 ba1.8k sqft103 Buford Mountain Rd, Farmington, MO 63640Off Market
- $297,9100.574 Acres1221 Stono Mountain Dr, Farmington, MO 63640Off Market
- $--3 bd2 ba1.4k sqft100 Roper Loop #425, Farmington, MO 63640Off Market
Nearby schools
GreatSchools rating
- 5/10Lincoln Intermediate SchoolGrades: 5-6Distance: 1 mi
- 6/10Farmington Middle SchoolGrades: 7-8Distance: 0.9 mi
- 5/10Farmington Sr. High SchoolGrades: 9-12Distance: 1.3 mi
Schools provided by the listing agent
- Elementary: Farmington R-Vii
- Middle: Farmington Middle
- High: Farmington Sr. High
Source: MARIS. This data may not be complete. We recommend contacting the local school district to confirm school assignments for this home.
Get a cash offer in 3 minutes
Find out how much your home could sell for in as little as 3 minutes with a no-obligation cash offer.
Estimated market value
$400,000
Get a cash offer in 3 minutes
Find out how much your home could sell for in as little as 3 minutes with a no-obligation cash offer.
Estimated market value
$400,000
- Missouri
- Saint Francois County
- Farmington
- 63640
- 1239 Stono Mountain Dr
Nearby cities
Nearby neighborhoods
Nearby zip codes
Other Farmington Topics
