Beautifully Remodeled Home In Sought After West Oak Cliff Neighborhood. Home Has Been Remodeled And Features An Open Concept Living Area With Refinished Hardwood Oak Floors, New Kitchen Cabinets With Eat In Island And Quartz Counters And Stainless Steel Appliance Package, Updated Electrical And Plumbing, Custom Tile Baths With New Tubs, Commodes And Vanities, New Central Heating And Air System. Exterior Has All New Siding With New Windows And A New Thirty Year Composition Roof With Warranty.
For sale
$299,000
1239 Tarpley Ave, Dallas, TX 75211
3beds
1,366sqft
Single Family Residence
Built in 1947
8,102 Square Feet Lot
$289,400 Zestimate®
$219/sqft
$-- HOA
What's special
New windowsRefinished hardwood oak floorsQuartz countersAll new sidingStainless steel appliance packageCustom tile baths
- 92 days
- 342
- 35
Zillow last checked:
Listing updated:
Listed by:
Roger Lopez 0317661 214-943-6660,
Value Properties 214-943-6660
Source: NTREIS,MLS#: 21288978
Facts & features
Interior
Bedrooms & bathrooms
- Bedrooms: 3
- Bathrooms: 2
- Full bathrooms: 2
Primary bedroom
- Features: Ceiling Fan(s)
- Level: First
- Dimensions: 13 x 12
Bedroom
- Features: Ceiling Fan(s)
- Level: First
- Dimensions: 12 x 12
Bedroom
- Features: Ceiling Fan(s)
- Level: First
- Dimensions: 12 x 12
Dining room
- Level: First
- Dimensions: 17 x 10
Kitchen
- Features: Eat-in Kitchen, Granite Counters
- Level: First
- Dimensions: 10 x 9
Living room
- Level: First
- Dimensions: 12 x 12
Heating
- Central, Electric, Natural Gas
Cooling
- Central Air, Ceiling Fan(s)
Appliances
- Included: Dishwasher, Disposal, Gas Range
- Laundry: Washer Hookup, Dryer Hookup, ElectricDryer Hookup
Features
- Decorative/Designer Lighting Fixtures, Open Floorplan, Other
- Flooring: Hardwood
- Has basement: No
- Has fireplace: No
Interior area
- Total interior livable area: 1,366 sqft
Video & virtual tour
Property
Parking
- Total spaces: 1
- Parking features: Garage
- Garage spaces: 1
Features
- Levels: One
- Stories: 1
- Pool features: None
Lot
- Size: 8,102 Square Feet
- Dimensions: 50 x 150
Details
- Parcel number: 00000340348000000
Construction
Type & style
- Home type: SingleFamily
- Architectural style: Contemporary/Modern,Detached
- Property subtype: Single Family Residence
Materials
- Roof: Composition,Shingle
Condition
- Year built: 1947
Utilities & green energy
- Sewer: Public Sewer
- Water: Public
- Utilities for property: Sewer Available, Water Available
Community & HOA
Community
- Security: Smoke Detector(s)
- Subdivision: Bluebonnet Lawn
HOA
- Has HOA: No
Location
- Region: Dallas
Financial & listing details
- Price per square foot: $219/sqft
- Tax assessed value: $227,850
- Annual tax amount: $5,074
- Date on market: 6/2/2026
- Cumulative days on market: 93 days
- Listing terms: Cash,Conventional,FHA,VA Loan
Estimated market value
$289,400
$275,000 - $304,000
$2,138/mo
Price history
| Date | Event | Price |
|---|---|---|
| 6/2/2026 | Listed for sale | $299,000+87%$219/sqft |
Source: NTREIS #21288978 Report a problem | ||
| 2/18/2026 | Sold | -- |
Source: NTREIS #21173088 Report a problem | ||
| 2/9/2026 | Pending sale | $159,900$117/sqft |
Source: NTREIS #21173088 Report a problem | ||
| 2/6/2026 | Listed for sale | $159,900$117/sqft |
Source: NTREIS #21173088 Report a problem | ||
Public tax history
| Year | Property taxes | Tax assessment |
|---|---|---|
| 2025 | $68 +106.8% | $227,850 |
| 2024 | $33 +2652.5% | $227,850 +19.3% |
| 2023 | $1 -98.3% | $190,990 |
| 2022 | $71 +52.4% | $190,990 +37.2% |
| 2021 | $47 +157% | $139,160 |
| 2020 | $18 | $139,160 +19.9% |
| 2019 | -- | $116,110 +49.1% |
| 2018 | -- | $77,900 |
| 2017 | -- | $77,900 |
| 2016 | $15 -86% | $77,900 +3.9% |
| 2015 | $108 | $74,950 |
| 2014 | $108 | $74,950 |
| 2013 | -- | -- |
| 2012 | -- | -- |
| 2011 | -- | -- |
| 2010 | -- | -- |
| 2009 | -- | -- |
| 2008 | -- | -- |
| 2007 | -- | -- |
| 2005 | -- | -- |
| 2004 | -- | -- |
| 2003 | -- | -- |
| 2002 | -- | -- |
| 2001 | -- | -- |
Find assessor info on the county website
Monthly payment
Est. payment
Payment breakdown
Explore the cost of this home by adjusting the details. Changes won't be saved.Climate risks
Neighborhood: 75211
Nearby schools
Schools provided by the listing agent
- Elementary: Celestino Mauricio Soto
- Middle: Stockard
- High: Molina
- District: Dallas ISD
Source: NTREIS. This data may not be complete. We recommend contacting the local school district to confirm school assignments for this home.
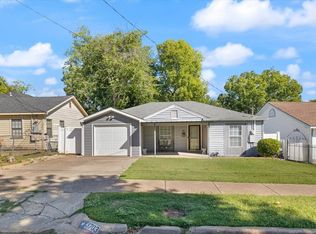
Similar homes
- $324,9004 bd2 ba1.8k sqft3811 Rolinda Dr, Dallas, TX 75211For Sale
 MLS ID #21314302, Juanita Couch. NTREIS
 - $314,9993 bd2 ba1.4k sqft1314 Arborvitae Ave, Dallas, TX 75224For Sale
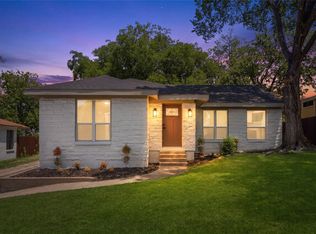 MLS ID #21347370, Cristobal Salinas. NTREIS
 - $305,0004 bd2 ba1.6k sqft2626 Crest Ave, Dallas, TX 75216For Sale
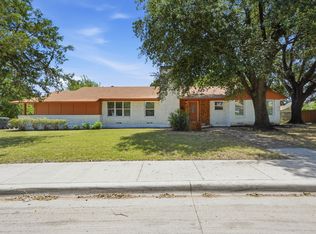 MLS ID #21319542, Krystal Hicks. NTREIS
 - $325,0003 bd2 ba1.2k sqft922 S Windomere Ave, Dallas, TX 75208For Sale
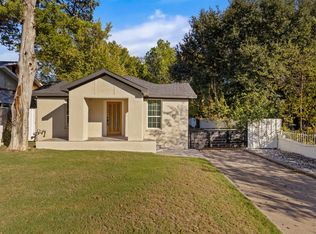 MLS ID #21245580, Lola Martinez. NTREIS
