Skip main navigation
Sold for $610,000
  • $610,000

    1239 Tennyson Street #10, Denver, CO 80204

    2beds
    1,331sqft
    Townhouse
    Built in 2017
    -- sqft lot
    $582,300 Zestimate®
    $458/sqft
    $2,810 Estimated rent

    Home value

    $582,300

    $542,000 - $623,000

    $2,810/mo

    Zestimate® history
    Loading
    Loading...

    Owner options

    List your home for rent

    $2,810/mo

    Rent Zestimate®

    Find your next renter with Zillow Rental Manager. Plus, with online applications, you can quickly screen prospective tenants – for free.

    Learn more

    $2,810/mo

    Rent Zestimate®

    Refinance and save

    $3,523/mo

    Est. payment

    Refinancing to a lower rate could help reduce your monthly payments and save thousands over the life of the loan.

    See today's rates

    $3,523/mo

    Est. payment

    Explore your selling options

    Work with a Zillow partner agent

    Leverage their expertise and Zillow's premium Showcase listings to get your home seen by more buyers.

    Get started

    List with your own agent

    Get your home in front of millions of buyers by listing it on Zillow.

    Learn how to do it

    Sell it yourself

    Take full control of how buyers see your home on Zillow by listing For Sale by Owner (FSBO).

    List your home

    What's special

    Gas fireplaceSoaring vaulted ceilingsAbundant natural lightSpacious dining room
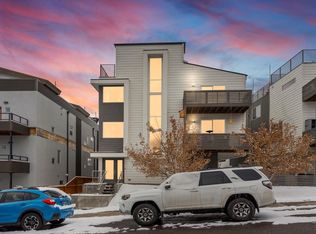
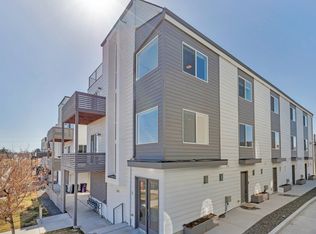
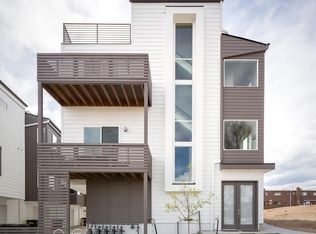
    Discover your new sanctuary in the vibrant West Colfax neighborhood, just a stone's throw from Sloans Lake and a quick 5-minute walk to the Perry Light Rail Station. This centrally located townhome offers easy access to downtown Denver and an array of exciting sporting events, making it perfect for the urban lifestyle. Spanning nearly 1,400 square feet, this thoughtfully designed residence features 2 bedrooms and 2.5 bathrooms. As you step inside, you’ll be greeted by soaring vaulted ceilings in the kitchen and living room, creating a bright and airy atmosphere that is perfect for relaxation and entertaining. The cozy living room, complete with a gas fireplace, provides a warm retreat during cooler evenings. The spacious dining room flows seamlessly from the kitchen, ideal for hosting family dinners or casual gatherings. The primary suite boasts an oversized vanity and abundant natural light, ensuring a peaceful start to your day. The secondary bedroom offers two closets, providing ample storage for your needs. One of the standout features of this property is the unmatched roof deck, offering breathtaking, unobstructed views of the mountains—perfect for enjoying sunsets or hosting friends under the stars. Don’t miss this rare opportunity to own a beautifully appointed home in a prime location. Schedule your showing today and experience all that this exquisite property has to offer!

    Zillow last checked:

    Listing updated:

    Listed by:

    Garrett Beserra 720-560-9312 Garrett@modusrealestate.com,

    MODUS Real Estate

    Bought with:

    William Knapp, 100044940

    Compass - Denver

    Source: REcolorado as distributed by MLS GRID,MLS#: 3704495MLS Logo

    Facts & features

    Interior

    Bedrooms & bathrooms
    • Bedrooms: 2
    • Bathrooms: 3
    • Full bathrooms: 2
    • 1/2 bathrooms: 1
    • Main level bathrooms: 1
    Primary bedroom
    • Description: Large Primary Bedroom With Personal Balcony
    • Level: Upper
    Bedroom
    • Description: Spacious Secondary Bedroom With Two Closets
    • Level: Upper
    Bathroom
    • Description: Bright And Airy Secondary Bath
    • Level: Upper
    Bathroom
    • Description: Oversized Vanity With Lots Of Light!
    • Level: Upper
    Bathroom
    • Description: Half Bath Next To The Garage
    • Level: Main
    Dining room
    • Description: Large Dinning Area
    • Level: Main
    Kitchen
    • Description: Eat In Kitchen That Flows To The Dinning Or Living Room
    • Level: Main
    Laundry
    • Description: Laundry Closet
    • Level: Main
    Living room
    • Description: Cozy Living Room With Fireplace
    • Level: Main
    Heating
    • Forced Air, Natural Gas
    Cooling
    • Central Air
    Appliances
    • Included: Cooktop, Dishwasher, Disposal, Dryer, Microwave, Oven, Range Hood, Refrigerator, Washer
    • Laundry: In Unit
    Features
    • Ceiling Fan(s), Corian Counters, Eat-in Kitchen, High Ceilings, High Speed Internet, Kitchen Island, Open Floorplan, Quartz Counters, Walk-In Closet(s)
    • Flooring: Carpet, Tile, Wood
    • Windows: Window Coverings, Window Treatments
    • Has basement: No
    • Has fireplace: Yes
    • Fireplace features: Living Room
    • Common walls with other units/homes: End Unit
    Interior area
    • Total structure area: 1,331
    • Total interior livable area: 1,331 sqft
    • Finished area above ground: 1,331

    Property

    Parking
    • Total spaces: 1
    • Parking features: Garage - Attached
    • Attached garage spaces: 1
    Features
    • Levels: Three Or More
    • Entry location: Ground
    • Patio & porch: Deck, Rooftop
    • Exterior features: Balcony, Lighting, Rain Gutters
    Lot
    • Features: Near Public Transit
    Details
    • Parcel number: 506216032
    • Zoning: G-MU-3
    • Special conditions: Standard

    Construction

    Type & style
    • Home type: Townhouse
    • Architectural style: Urban Contemporary
    • Property subtype: Townhouse
    • Attached to another structure: Yes
    Materials
    • Cement Siding, Frame, Stucco
    • Foundation: Slab
    • Roof: Other
    Condition
    • Year built: 2017

    Utilities & green energy

    • Sewer: Public Sewer
    • Water: Public

    Community & HOA

    Community
    • Security: Carbon Monoxide Detector(s), Smoke Detector(s)
    • Subdivision: West Colfax
    HOA
    • Has HOA: No
    Location
    • Region: Denver

    Financial & listing details

    • Price per square foot: $458/sqft
    • Annual tax amount: $3,043
    • Date on market: 3/5/2025
    • Listing terms: Cash,Conventional,VA Loan
    • Exclusions: Staging Furniture And Stagers Window Coverings On The Main Level.
    • Ownership: Individual
    • Road surface type: Paved

    Price history

    DateEventPrice
    4/2/2025Sold$610,000$458/sqft
    Source: REcolorado as distributed by MLS GRID #3704495 Report a problem
    3/12/2025Pending sale$610,000$458/sqft
    Source: REcolorado as distributed by MLS GRID #3704495 Report a problem
    3/5/2025Listed for sale$610,000+37.5%$458/sqft
    Source: REcolorado as distributed by MLS GRID #3704495 Report a problem
    1/29/2018Sold$443,500$333/sqft
    Source: Agent Provided Report a problem

    Public tax history

    Tax history is unavailable.

    Neighborhood: West Colfax

    Nearby schools

    GreatSchools rating
    Schools provided by the listing agent
    • Elementary: Colfax
    • Middle: Strive Lake
    • High: North
    • District: Denver 1

    Source: REcolorado as distributed by MLS GRID. This data may not be complete. We recommend contacting the local school district to confirm school assignments for this home.

    Get a cash offer in 3 minutes
    Find out how much your home could sell for in as little as 3 minutes with a no-obligation cash offer.
    Estimated market value
    $582,300
    Get a cash offer in 3 minutes
    Find out how much your home could sell for in as little as 3 minutes with a no-obligation cash offer.
    Estimated market value
    $582,300