Fall in love with this beautiful 3 bed 2 bath Ranch home near schools, walking path, and shopping. The home has a 2 sided fireplace, main floor laundry, hardwood floors, main bedroom suite with walk-in closet, and spacious basement. Backyard has a deck, garden boxes, mature trees, and is fenced in. Updates include a roof and windows in 2014, Gutters and trees trimmed in 2021, air ducts cleaned in 2022, and new ac/heater in 2024.
Pending
Price cut: $3.6K (9/17)
$225,900
1239 Tomahawk Rd, Emporia, KS 66801
3beds
2,079sqft
Single Family Residence, Residential
Built in 1961
10,018 Square Feet Lot
$-- Zestimate®
$109/sqft
$-- HOA
What's special
Spacious basementHardwood floorsGarden boxesMain floor laundryMature trees
- 30 days
- 829
- 26
Likely to sell faster than
Zillow last checked:
Listing updated:
Listed by:
Jeffrey Williams 620-341-7653,
RE/MAX EK Real Estate
Source: Sunflower AOR as distributed by MLS GRID,MLS#: 246441
Facts & features
Interior
Bedrooms & bathrooms
- Bedrooms: 3
- Bathrooms: 2
- Full bathrooms: 2
Primary bedroom
- Level: Main
- Area: 180
- Dimensions: 12x15
Bedroom 2
- Level: Main
- Area: 130
- Dimensions: 10x13
Bedroom 3
- Level: Main
- Area: 156
- Dimensions: 12x13
Dining room
- Level: Main
- Area: 176
- Dimensions: 11x16
Kitchen
- Level: Main
- Area: 132
- Dimensions: 11x12
Laundry
- Level: Main
- Area: 54
- Dimensions: 6x9
Living room
- Level: Main
- Area: 225
- Dimensions: 15x15
Heating
- Has Heating (Unspecified Type)
Appliances
- Laundry: Main Level
Features
- Basement: Concrete,Full,Partially Finished
- Number of fireplaces: 1
- Fireplace features: One
Interior area
- Total structure area: 2,079
- Total interior livable area: 2,079 sqft
- Finished area above ground: 1,386
- Finished area below ground: 693
Property
Parking
- Total spaces: 2
- Parking features: Attached
- Attached garage spaces: 2
Features
- Patio & porch: Deck
- Fencing: Chain Link
Lot
- Size: 10,018 Square Feet
Details
- Parcel number: R11302
- Special conditions: Standard
Construction
Type & style
- Home type: SingleFamily
- Architectural style: Ranch
- Property subtype: Single Family Residence, Residential
Materials
- Roof: Composition
Condition
- Year built: 1961
Utilities & green energy
- Water: Public
Community & HOA
Community
- Subdivision: Other
HOA
- Has HOA: No
Location
- Region: Emporia
Financial & listing details
- Price per square foot: $109/sqft
- Tax assessed value: $213,900
- Annual tax amount: $4,031
- Date on market: 9/4/2026
- Cumulative days on market: 31 days
Estimated market value
Not available
Estimated sales range
Not available
Not available
Price history
| Date | Event | Price |
|---|---|---|
| 10/1/2026 | Pending sale | $225,900$109/sqft |
Source:  Sunflower AOR as distributed by MLS GRID #246441 Report a problem Sunflower AOR as distributed by MLS GRID #246441 Report a problem | ||
| 9/17/2026 | Price change | $225,900-1.6%$109/sqft |
Source: Sunflower AOR as distributed by MLS GRID #246441 Report a problem | ||
| 9/4/2026 | Listed for sale | $229,500+95.3%$110/sqft |
Source: Sunflower AOR as distributed by MLS GRID #246441 Report a problem | ||
| 3/12/2014 | Sold | -- |
Source: Sunflower AOR as distributed by MLS GRID #79001_49359 Report a problem | ||
| 1/24/2014 | Listed for sale | $117,500$57/sqft |
Source: Emporia Realty Group LLC #21623 Report a problem | ||
| 7/29/2009 | Sold | -- |
Source: Public Record Report a problem | ||
Public tax history
| Year | Property taxes | Tax assessment |
|---|---|---|
| 2025 | $4,032 +1.9% | $24,599 +0.7% |
| 2024 | $3,958 -2% | $24,438 -0.5% |
| 2023 | $4,038 +21.1% | $24,553 +17% |
| 2022 | $3,335 +14.5% | $20,988 +13.8% |
| 2021 | $2,913 | $18,435 -4.1% |
| 2020 | -- | $19,228 +7.8% |
| 2019 | -- | $17,837 +4.7% |
| 2018 | -- | $17,043 +4.8% |
| 2017 | -- | $16,261 +7.4% |
| 2016 | -- | $15,145 +11.3% |
| 2015 | -- | $13,611 +1.9% |
| 2014 | -- | $13,363 +17.6% |
| 2013 | -- | $11,362 +2.6% |
| 2012 | -- | $11,075 |
| 2011 | -- | -- |
| 2010 | -- | $9,522 -7.9% |
| 2009 | -- | $10,339 -20.7% |
| 2008 | -- | $13,030 |
Find assessor info on the county website
Monthly payment
Est. payment
Payment breakdown
Explore the cost of this home by adjusting the details. Changes won't be saved.Climate risks
Neighborhood: 66801
Nearby schools
Schools provided by the listing agent
- Elementary: Village Elementary School/USD 253
- Middle: Emporia Middle School/USD 253
- High: Emporia High School/USD 253
Source: Sunflower AOR as distributed by MLS GRID. This data may not be complete. We recommend contacting the local school district to confirm school assignments for this home.
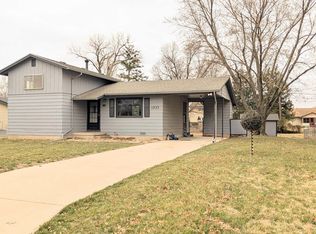
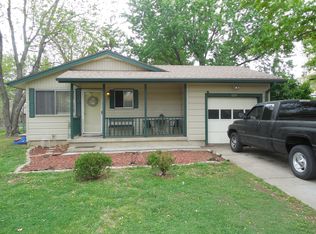
Similar homes
- $219,9003 bd3 ba2.1k sqft1510 Thompson St, Emporia, KS 66801For Sale
 MLS ID #245951, Blake Holmes, Tri-County Real Estate. Sunflower AOR as distributed by MLS GRID
 - $239,9004 bd3 ba2k sqft1510 Luther St, Emporia, KS 66801For Sale
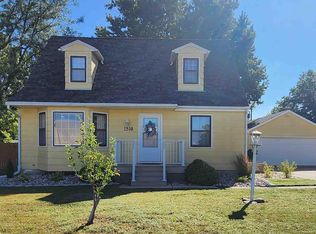 MLS ID #246534, Jeffrey Williams, RE/MAX EK Real Estate. Sunflower AOR as distributed by MLS GRID
 - $195,0003 bd2 ba2.1k sqft1031 Sunnyslope St, Emporia, KS 66801For Sale
 MLS ID #246081, Carlos Garate, RE/MAX EK Real Estate. Sunflower AOR as distributed by MLS GRID
 - $249,5004 bd3 ba1.8k sqft1128 Thompson St, Emporia, KS 66801For Sale
 MLS ID #245798, Lacie Hamlin, RE/MAX EK Real Estate. Sunflower AOR as distributed by MLS GRID
