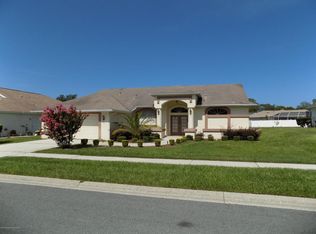
Wow! You will be amazed at the cleanliness of this wonderfully maintained home. 3/2/2 with Salt Water Pool situated in a great deed restricted neighborhood. From the moment you arrive the lush landscaping will greet you. Stained Driveway, leads to covered walkway with Vinyl Ceiling and to the new Glass Door at entry. Spectacular tile flooring throughout sets off the design and luxury of this home. Living Room overlooks the dining room with a view to the pool. Large Eat-In Kitchen equipped with Cherrywood Cabinets, Granite Counters,beautiful backsplash and SS Appliances. Microwave 5/24. Closet Pantry and More Storage Space in additional Cabinets. Natural light filtered in from the skylight. Split plan with two large bedrooms that share a newly updated bathroom. This bath doubles as a Pool Bath making it very convenient for guests. Pocket door separates the suites from the main living area. Rear bedroom offers sliders right out to the screened in pool area. Beautiful crown molding in most of the home adds to the style of this home. Primary Bedroom with sliders to the pool has dual closets, one is a walk-in, Upgraded Bath with double vanity, granite counters, walk-in shower and again incredible tile on floors and walls. The Saltwater pool is screened in and there is a window pass through from the kitchen. Counter space for drinks and the lanai is large for great entertaining. Lovely yard features fruit trees such as lime, mini avocado and banana. Plenty of room for roaming out back. Sliders and front door 2022, Hot water heater 2022, New skylight, Roof 12/23 and all windows are newer and tilt in for easy cleaning. Exterior was painted with quality paint 2022. Interior painted 2024. All tile was installed in 2022 & 2023. Garage door opener replaced 2021. Wonderful area of homes, Good Schools with access to Top Magnet Schools. If you love the outdoors close to Pine Island Beach, Weeki Wachee River for Kayaking and fishing as well. Close to Shopping, Restaurants and just outside the community is the YMCA. Low Annual HOA and No CDD Fee. Easy Walk to the Expansive YMCA
Sold for $365,000
Zillow last checked:
Listing updated:
Bought with:
Sean Wetherington, 3333082
LPT REALTY, LLC
Source: Stellar MLS,MLS#: W7869993 Originating MLS: West Pasco
Originating MLS: West Pasco
Price history
| Date | Event | Price |
|---|---|---|
| 12/23/2024 | Sold | $365,000$239/sqft |
Source:  Stellar MLS #W7869993 Report a problem Stellar MLS #W7869993 Report a problem | ||
| 11/21/2024 | Pending sale | $365,000$239/sqft |
Source: Stellar MLS #W7869993 Report a problem | ||
| 11/15/2024 | Listed for sale | $365,000+131%$239/sqft |
Source: Stellar MLS #W7869993 Report a problem | ||
| 7/14/2016 | Sold | $158,000-2.8%$103/sqft |
Source:  HCMLS #2169149 Report a problem HCMLS #2169149 Report a problem | ||
| 3/16/2016 | Listed for sale | $162,500+54.8%$106/sqft |
Source: Visual Tour #2169149 Report a problem | ||
| 5/6/2010 | Sold | $105,000-12.4%$69/sqft |
Source: Public Record Report a problem | ||
| 2/17/2010 | Price change | $119,900-4.8%$78/sqft |
Source: Re/Max Advantage Realty #2114117 Report a problem | ||
| 11/22/2009 | Listed for sale | $125,900+21.1%$82/sqft |
Source: Re/Max Advantage Realty #2114117 Report a problem | ||
| 8/9/2001 | Sold | $104,000$68/sqft |
Source: Public Record Report a problem | ||
Nearby homes
Get a cash offer in 3 minutes
Find out how much your home could sell for in as little as 3 minutes with a no-obligation cash offer.
Estimated market value
$338,400
