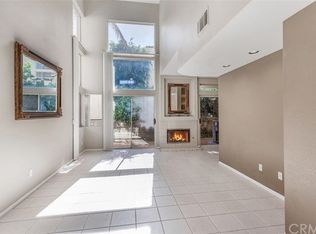
Fabulous 2 story end unit with lots of privacy & no neighbor to the left or behind. Corner location adjacent to greenbelt with views of the slopes. This is the largest floorplan - 3BD/2.5BA plus custom added loft/family room making it over 2,000 sq.ft. of living space. Double door entry. Two story ceilings in entry has numerous picture windows which make it very light/bright. Vinyl plank flooring throughout lower level, newer carpet in bedrooms. Two sliding doors lead to large wraparound fenced rear patio, private BBQ island (w/newer BBQ), sitting area with above ground firepit, and side yard that's great for gardening. New remodeled kitchen with granite counters & Shaker style cabinets includes center island, recessed lighting, and stainless appliances. Multiple ceiling fans throughout. All bedrooms & loft are upstairs. Primary bedroom has vaulted ceilings, fireplace, walk-in closet, & balcony. Spacious primary bathroom has dual sinks, separate tub & shower. Open loft area can be used as den/office/family room and includes set up for two TV's. Large secondary bedrooms, one with walk-in closet, the other has mirrored wardrobes doors. Ample linen cabinets in hall. Inside laundry - washer/dryer included. 2 car attached garage w/direct access has several built-in storage cabinets. Community offers spa right across the street & ocean view pool area w/BBQ's in the center of the development. Nearby Rancho San Clemente park is great for playing and relaxing. Close proximity to Lobo Elementary School, just up the hill from Lifetime fitness, and not too far from plenty of shopping options. Beautiful unit in friendly community. Come enjoy the beach life in San Clemente.
Sold for $1,200,000
Listed by: CENTURY 21 Affiliated • Donna Finney • Contact: 949-697-2564
Bought with: Tustin Realty One
$1,200,000
1239 Via Presa, San Clemente, CA 92672
3beds
2,041sqft
Condominium
Built in 1994
-- sqft lot
$1,241,200 Zestimate®
$588/sqft
$6,137 Estimated rent
Home value
$1,241,200
$1.17M - $1.33M
$6,137/mo
Zestimate® history
Owner options
List your home for rent
$6,137/mo
Rent Zestimate®
Find your next renter with Zillow Rental Manager. Plus, with online applications, you can quickly screen prospective tenants – for free.
$6,137/mo
Rent Zestimate®
Refinance and save
$7,932/mo
Est. payment
Refinancing to a lower rate could help reduce your monthly payments and save thousands over the life of the loan.
$7,932/mo
Est. payment
Explore your selling options
Work with a Zillow partner agent
Leverage their expertise and Zillow's premium Showcase listings to get your home seen by more buyers.
Get startedList with your own agent
Get your home in front of millions of buyers by listing it on Zillow.
Learn how to do itSell it yourself
Take full control of how buyers see your home on Zillow by listing For Sale by Owner (FSBO).
List your homeWhat's special
Zillow last checked:
Listing updated:
Listed by:
Donna Finney DRE #01053282 949-697-2564,
CENTURY 21 Affiliated
Bought with:
George Casillas, DRE #00998930
Tustin Realty One
Source: CRMLS,MLS#: OC24095691 Originating MLS: California Regional MLS
Originating MLS: California Regional MLSFacts & features
Interior
Bedrooms & bathrooms
- Bedrooms: 3
- Bathrooms: 3
- Full bathrooms: 2
- 1/2 bathrooms: 1
- Main level bathrooms: 1
Rooms
- Room types: Bonus Room, Bedroom, Entry/Foyer, Kitchen, Loft, Living Room, Primary Bathroom, Primary Bedroom, Other, Dining Room
Bedroom
- Features: All Bedrooms Up
Bathroom
- Features: Bathroom Exhaust Fan, Bathtub, Dual Sinks, Enclosed Toilet, Separate Shower, Tub Shower
Kitchen
- Features: Kitchen Island, Kitchen/Family Room Combo, Tile Counters
Other
- Features: Walk-In Closet(s)
Heating
- Forced Air, Natural Gas
Cooling
- None
Appliances
- Included: Barbecue, Dishwasher, Free-Standing Range, Disposal, Gas Range, Ice Maker, Microwave, Refrigerator, Self Cleaning Oven, Water To Refrigerator
- Laundry: Laundry Closet
Features
- Breakfast Bar, Balcony, Ceiling Fan(s), Cathedral Ceiling(s), Separate/Formal Dining Room, High Ceilings, Open Floorplan, Pantry, Recessed Lighting, Tile Counters, Unfurnished, All Bedrooms Up, Loft, Walk-In Closet(s)
- Flooring: Carpet, Vinyl
- Doors: Double Door Entry, Mirrored Closet Door(s), Sliding Doors
- Windows: Double Pane Windows, Screens, Shutters
- Has fireplace: Yes
- Fireplace features: Gas, Living Room, Primary Bedroom
- Common walls with other units/homes: 1 Common Wall,End Unit
Interior area
- Total interior livable area: 2,041 sqft
Property
Parking
- Total spaces: 2
- Parking features: Direct Access, Door-Single, Garage Faces Front, Garage, Garage Door Opener, Guest, On Street, Side By Side
- Attached garage spaces: 2
Accessibility
- Accessibility features: Safe Emergency Egress from Home
Features
- Levels: Two
- Stories: 2
- Entry location: First floor
- Patio & porch: Concrete, Enclosed, Patio, Wrap Around
- Exterior features: Barbecue, Rain Gutters
- Pool features: Community, In Ground, Association
- Has spa: Yes
- Spa features: Community, In Ground
- Fencing: Wood
- Has view: Yes
- View description: Park/Greenbelt, Hills, Neighborhood, Trees/Woods
Lot
- Features: Back Yard, Corner Lot, Drip Irrigation/Bubblers, Front Yard, Gentle Sloping, Landscaped, Near Park, Yard
Details
- Additional structures: Shed(s), Storage
- Parcel number: 93357273
- Special conditions: Standard
Construction
Type & style
- Home type: Condo
- Architectural style: Mediterranean
- Property subtype: Condominium
- Attached to another structure: Yes
Materials
- Drywall, Frame, Stucco
- Foundation: Slab
- Roof: Spanish Tile
Condition
- Additions/Alterations
- New construction: No
- Year built: 1994
Utilities & green energy
- Sewer: Sewer Tap Paid
- Water: Public
- Utilities for property: Cable Connected, Electricity Connected, Natural Gas Connected, Sewer Connected, Water Connected
Community & HOA
Community
- Features: Sidewalks, Park, Pool
- Security: Fire Detection System, Smoke Detector(s)
- Subdivision: Vilamoura (Vmo)
HOA
- Has HOA: Yes
- Amenities included: Management, Maintenance Front Yard, Barbecue, Pool, Spa/Hot Tub, Trash
- HOA fee: $395 monthly
- HOA name: Vilamoura
- HOA phone: 714-557-5900
- Second HOA fee: $163 quarterly
- Second HOA name: Rancho San Clemente Community Association (Rscca)
- Second HOA phone: 949-245-2753
Location
- Region: San Clemente
Financial & listing details
- Price per square foot: $588/sqft
- Tax assessed value: $1,224,000
- Annual tax amount: $12,360
- Date on market: 5/12/2024
- Cumulative days on market: 197 days
- Listing terms: Cash,Cash to New Loan,Conventional
- Road surface type: Paved
Price history
| Date | Event | Price |
|---|---|---|
| 6/24/2024 | Sold | $1,200,000-1.2%$588/sqft |
Source:  CRMLS #OC24095691 Report a problem CRMLS #OC24095691 Report a problem | ||
| 6/1/2024 | Contingent | $1,215,000$595/sqft |
Source: CRMLS #OC24095691 Report a problem | ||
| 5/12/2024 | Listed for sale | $1,215,000+102.8%$595/sqft |
Source: CRMLS #OC24095691 Report a problem | ||
| 5/20/2015 | Sold | $599,000$293/sqft |
Source: Public Record Report a problem | ||
| 4/14/2015 | Pending sale | $599,000$293/sqft |
Source: Seven Gables Real Estate #PW15076130 Report a problem | ||
| 4/11/2015 | Listed for sale | $599,000+26.1%$293/sqft |
Source: Seven Gables Real Estate #PW15076130 Report a problem | ||
| 7/2/2012 | Sold | $475,000-4%$233/sqft |
Source: Public Record Report a problem | ||
| 5/15/2012 | Listed for sale | $495,000+126%$243/sqft |
Source: Surterre Properties Inc #S697909 Report a problem | ||
| 9/29/1994 | Sold | $219,000$107/sqft |
Source: Public Record Report a problem | ||
Public tax history
| Year | Property taxes | Tax assessment |
|---|---|---|
| 2025 | $12,360 +173.1% | $1,224,000 +174.6% |
| 2024 | $4,526 +2.1% | $445,782 +2% |
| 2023 | $4,431 +1.9% | $437,042 +2% |
| 2022 | $4,347 +2% | $428,473 +2% |
| 2021 | $4,263 +1% | $420,072 +1% |
| 2020 | $4,221 | $415,765 +7% |
| 2019 | $4,221 +7% | $388,464 +2% |
| 2018 | $3,944 +4% | $380,848 -38.6% |
| 2017 | $3,793 | $620,296 +2% |
| 2016 | $3,793 -38.5% | $608,134 +25% |
| 2015 | $6,170 +27.3% | $486,689 +2% |
| 2014 | $4,846 | $477,156 +0.5% |
| 2013 | -- | $475,000 +238.1% |
| 2012 | -- | $140,486 +2% |
| 2011 | -- | $137,732 +0.8% |
| 2010 | -- | $136,703 -0.2% |
| 2009 | -- | $137,029 +2% |
| 2008 | -- | $134,343 +2% |
| 2007 | -- | $131,709 +2% |
| 2006 | -- | $129,127 +2% |
| 2005 | -- | $126,596 +2% |
| 2004 | -- | $124,114 +1.9% |
| 2003 | -- | $121,840 +2% |
| 2002 | -- | $119,451 +2% |
| 2001 | $1,303 +1.4% | $117,109 +2% |
| 2000 | $1,285 | $114,813 |
Find assessor info on the county website
Neighborhood: 92672
Nearby homes
- $849,3002 bd2 ba1.4k sqft1205 Via Presa, San Clemente, CA 92672Off Market

- $937,5002 bd3 ba1.5k sqft1207 Via Presa, San Clemente, CA 92672Off Market
- $974,2002 bd2 ba1.5k sqft1209 Via Presa, San Clemente, CA 92672Off Market
- $1,013,0003 bd2 ba1.8k sqft1211 Via Presa, San Clemente, CA 92672Off Market

- $1,067,9003 bd2 ba1.8k sqft1213 Via Presa, San Clemente, CA 92672Off Market
- $934,3003 bd3 ba1.5k sqft1215 Via Presa, San Clemente, CA 92672Off Market
- $964,8003 bd2 ba1.5k sqft1217 Via Presa, San Clemente, CA 92672Off Market
- $1,030,1002 bd2 ba1.5k sqft1219 Via Presa, San Clemente, CA 92672Off Market
- $945,6003 bd2 ba1.6k sqft1208 Via Presa, San Clemente, CA 92672Off Market
Nearby schools
GreatSchools rating
- 8/10Clarence Lobo Elementary SchoolGrades: K-5Distance: 0.3 mi
- 10/10Bernice Ayer Middle SchoolGrades: 6-8Distance: 2.4 mi
- 9/10San Clemente High SchoolGrades: 9-12Distance: 1.2 mi
Get a cash offer in 3 minutes
Find out how much your home could sell for in as little as 3 minutes with a no-obligation cash offer.
Estimated market value
$1,241,200
Get a cash offer in 3 minutes
Find out how much your home could sell for in as little as 3 minutes with a no-obligation cash offer.
Estimated market value
$1,241,200
- California
- Orange County
- San Clemente
- 92672
- 1239 Via Presa
Nearby cities
Nearby zip codes
Other San Clemente Topics
