Skip main navigation
Closed
  • Zillow Home logoZestimate®
    $235,000

    1239 W 95th Ave, Crown Point, IN 46307

    2beds
    1,110sqft
    Townhouse
    Built in 1999
    9,975 Square Feet Lot
    $235,000 Zestimate®
    $212/sqft
    $1,821 Estimated rent

    Home value

    $235,000

    $223,000 - $247,000

    $1,821/mo

    Zestimate® history
    Loading
    Loading...

    Owner options

    List your home for rent

    $1,821/mo

    Rent Zestimate®

    Find your next renter with Zillow Rental Manager. Plus, with online applications, you can quickly screen prospective tenants – for free.

    Learn more

    $1,821/mo

    Rent Zestimate®

    Refinance and save

    $2,265/mo

    Est. payment

    Refinancing to a lower rate could help reduce your monthly payments and save thousands over the life of the loan.

    See today's rates

    $2,265/mo

    Est. payment

    Explore your selling options

    Work with a Zillow partner agent

    Leverage their expertise and Zillow's premium Showcase listings to get your home seen by more buyers.

    Get started

    List with your own agent

    Get your home in front of millions of buyers by listing it on Zillow.

    Learn how to do it

    Sell it yourself

    Take full control of how buyers see your home on Zillow by listing For Sale by Owner (FSBO).

    List your home

    What's special

    One-level living
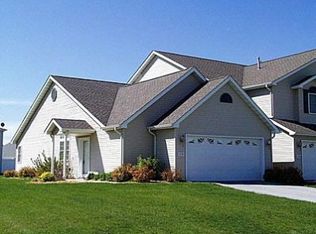
    Welcome to Your New Home! Truly One-Level Living with Amazing Space and Privacy. If you are looking for easy, step-free living but still want plenty of yard space and privacy, this is the one. This is an end-unit townhouse sitting on the absolute largest lot in the entire community. Because the neighbors around it have privacy fences, you get a massive, open side yard and backyard that feels incredibly private--without feeling boxed in. Everything is completely clean, freshly painted, and complete move-in ready. What Makes This Home Special... Zero Stairs Anywhere. This is really one-floor living. No stairs inside or outside, making it incredibly easy to get around. The Sunroom of Your Dreams. Built less than two years ago, this custom sunroom is a showstopper. It's fully finished for year-round use. It features a beautiful, vaulted wood ceiling, high-end Andersen windows and sliding doors that open right to your yard. It's the perfect spot for your morning coffee or evening wind-down. The primary bedroom is spacious, has its own attached private bathroom, and features a massive 5' x 12' walk-in closet with tons of storage. The main living area is wide open with high vaulted ceilings, making the space feel bright and airy. Fresh Updates. Both bedrooms have brand-new, plush carpeting, and almost the entire home has a fresh coat of paint. Huge Bonus Storage. The attached 2-car garage features a large, walk-up attic space that is super easy to access.

    Zillow last checked:

    Listing updated:

    Listed by:

    Kathryn Finger,

    Realty Executives Premier 219-462-2224

    Bought with:

    Amanda McDonnell, RB16000104

    Northwest Indiana Real Estate

    Source: NIRA as distributed by MLS GRID,MLS#: 842431MLS Logo

    Facts & features

    Interior

    Bedrooms & bathrooms
    • Bedrooms: 2
    • Bathrooms: 2
    • Full bathrooms: 1
    • 3/4 bathrooms: 1
    Rooms
    • Room types: Bedroom 2, Primary Bedroom, Living Room, Kitchen
    Primary bedroom
    • Level: Main
    • Area: 156
    • Dimensions: 13.0 x 12.0
    Bedroom 2
    • Level: Main
    • Area: 156
    • Dimensions: 13.0 x 12.0
    Kitchen
    • Level: Main
    • Area: 132
    • Dimensions: 12.0 x 11.0
    Living room
    • Level: Main
    • Area: 221
    • Dimensions: 17.0 x 13.0
    Sunroom
    • Level: Main
    • Area: 132.25
    • Dimensions: 11.5 x 11.5
    Heating
    • Forced Air, Natural Gas
    Appliances
    • Included: Dryer, Washer, Stainless Steel Appliance(s), Refrigerator, Microwave, Gas Water Heater, Gas Cooktop, Dishwasher
    • Laundry: Gas Dryer Hookup, Washer Hookup, Main Level
    Features
    • Ceiling Fan(s), Walk-In Closet(s), Vaulted Ceiling(s), Open Floorplan
    • Has basement: No
    • Has fireplace: No
    Interior area
    • Total structure area: 1,110
    • Total interior livable area: 1,110 sqft
    • Finished area above ground: 1,110

    Property

    Parking
    • Total spaces: 2
    • Parking features: Attached, Garage Faces Front, Driveway
    • Attached garage spaces: 2
    • Has uncovered spaces: Yes
    Features
    • Levels: One
    • Has view: Yes
    • View description: Neighborhood, Pond
    • Has water view: Yes
    • Water view: Pond
    Lot
    • Size: 9,975 Square Feet
    • Features: Back Yard, Few Trees
    Details
    • Parcel number: 451233253016000029
    • Special conditions: Agent Owned

    Construction

    Type & style
    • Home type: Townhouse
    • Property subtype: Townhouse
    • Attached to another structure: Yes
    Condition
    • New construction: No
    • Year built: 1999

    Utilities & green energy

    • Electric: 100 Amp Service
    • Sewer: Public Sewer
    • Water: Public
    • Utilities for property: Natural Gas Connected, Water Connected, Sewer Connected

    Community & HOA

    Community
    • Features: Curbs
    • Security: Carbon Monoxide Detector(s), Smoke Detector(s)
    • Subdivision: Crown Ridge Estates 01
    HOA
    • Has HOA: Yes
    • Amenities included: None
    • Services included: Maintenance Grounds
    • HOA fee: $672 annually
    • HOA name: Crown Ridge Estates
    • HOA phone: 219-218-4952
    Location
    • Region: Crown Point

    Financial & listing details

    • Price per square foot: $212/sqft
    • Tax assessed value: $212,200
    • Annual tax amount: $2,119
    • Date on market: 7/17/2026
    • Listing agreement: Exclusive Right To Sell
    • Listing terms: Assumable,VA Loan,FHA,Conventional,Cash

    Price history

    DateEventPrice
    8/21/2026Sold$235,000-6%$212/sqft
    Source: NIRA as distributed by MLS GRID #842431 Report a problem
    7/24/2026Pending sale$249,900$225/sqft
    Source: NIRA as distributed by MLS GRID #842431 Report a problem
    7/17/2026Listed for sale$249,900+58.2%$225/sqft
    Source: NIRA as distributed by MLS GRID #842431 Report a problem
    7/26/2019Sold$158,000+12.9%$142/sqft
    Source: NIRA as distributed by MLS GRID #455903 Report a problem
    2/19/2011Listing removed$139,900$126/sqft
    Source: REMAX Integrity Group #254705 Report a problem
    2/5/2011Listed for sale$139,900+9.3%$126/sqft
    Source: REMAX Integrity Group #254705 Report a problem
    10/28/2010Sold$128,000$115/sqft
    Source: NIRA as distributed by MLS GRID #254705 Report a problem

    Public tax history

    YearProperty taxesTax assessment
    2025$2,119 +5%$212,200 -1.1%
    2024$2,019 +9.1%$214,500 +1.7%
    2023$1,850 +16.5%$211,000 +14.1%
    2022$1,588 +12.8%$185,000 +12.9%
    2021$1,408 +10.9%$163,800 +7.9%
    2020$1,270 -6.2%$151,800 +6%
    2019$1,354 +2.1%$143,200 +4.5%
    2018$1,326 +8.8%$137,000 +3.5%
    2017$1,219 $132,400 +0.3%
    2016$1,219 -8.1%$132,000 -4.3%
    2014$1,327 -8.1%$138,000 -2%
    2013$1,444 -14.7%$140,800 -0.3%
    2012$1,693 +0.9%$141,200 -0.3%
    2011$1,679 +4.5%$141,600 +1.1%
    2010$1,607 $140,000 -17.4%
    2009-- $169,500 +5.9%
    2007-- $160,100 +23.2%
    2006-- $129,900
    2005-- $129,900
    2004-- $129,900 +151.9%
    2003-- $51,570 +6.1%
    2002-- $48,600
    Find assessor info on the county website

    Neighborhood: 46307

    Nearby schools

    GreatSchools rating
    Get a cash offer in 3 minutes
    Find out how much your home could sell for in as little as 3 minutes with a no-obligation cash offer.
    Estimated market value
    $235,000
    Get a cash offer in 3 minutes
    Find out how much your home could sell for in as little as 3 minutes with a no-obligation cash offer.
    Estimated market value
    $235,000