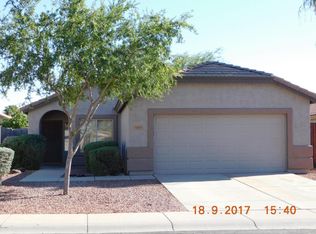
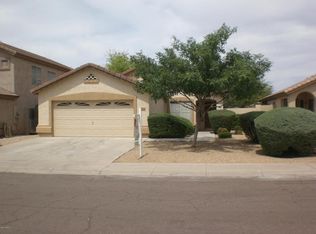
Sophisticated, stylish, and completely refreshed, this beautifully updated Gilbert home offers a polished take on modern East Valley living. Thoughtful upgrades include new luxury vinyl plank flooring, plush new carpet, freshly painted cabinetry, designer-inspired lighting and fixtures, and fresh interior and exterior paint.
Vaulted ceilings and abundant natural light create an airy, upscale feel, while the kitchen showcases quartz countertops, stainless steel appliances, a center island, and crisp updated cabinetry. The spacious primary suite offers a dual vanity and generous closet space, while the refreshed backyard provides a clean, low-maintenance setting for relaxing or entertaining. Ideally positioned near Chandler, Mesa, Tempe, Scottsdale, and Phoenix, this turnkey home delivers elevated style, comfort, and convenience in one exceptional package.
For sale
$459,900
1239 W BRECKENRIDGE Avenue, Gilbert, AZ 85233
3beds
1,358sqft
Single Family Residence
Built in 1997
5,500 Square Feet Lot
$-- Zestimate®
$339/sqft
$42/mo HOA
What's special
Abundant natural lightCenter islandPlush new carpetAiry upscale feelGenerous closet spaceQuartz countertopsCrisp updated cabinetry
- 17 hours
- 108
- 13
Zillow last checked:
Listing updated:
Listed by:
Renessa Guerrero 480-690-9585,
Guerrero Real Estate
Source: ARMLS,MLS#: 7078058

Facts & features
Interior
Bedrooms & bathrooms
- Bedrooms: 3
- Bathrooms: 2
- Full bathrooms: 2
Heating
- Forced Air
Cooling
- Central Air
Appliances
- Included: Dishwasher, Electric Range, Electric Oven
Features
- Eat-in Kitchen, Full Bth Master Bdrm
- Flooring: Carpet, Tile
- Has basement: No
- Has fireplace: No
Interior area
- Total structure area: 1,358
- Total interior livable area: 1,358 sqft
Property
Parking
- Total spaces: 4
- Parking features: Attached
- Attached garage spaces: 2
- Uncovered spaces: 2
Features
- Stories: 1
- Spa features: None
- Fencing: Block
Lot
- Size: 5,500 Square Feet
- Features: Gravel/Stone Front
Details
- Parcel number: 31008493
Construction
Type & style
- Home type: SingleFamily
- Property subtype: Single Family Residence
Materials
- Stucco, Block
- Roof: Tile
Condition
- Year built: 1997
Utilities & green energy
- Sewer: Public Sewer
- Water: City Water
Community & HOA
Community
- Features: Playground, Biking/Walking Path
- Subdivision: SUMMER MEADOWS PARCEL 1
HOA
- Has HOA: Yes
- Services included: Maintenance Grounds
- HOA fee: $249 semi-annually
- HOA name: Summer Meadows
- HOA phone: 480-704-2900
Location
- Region: Gilbert
Financial & listing details
- Price per square foot: $339/sqft
- Tax assessed value: $352,200
- Annual tax amount: $1,490
- Date on market: 9/10/2026
- Listing terms: Cash,Conventional,FHA,VA Loan
- Ownership: Fee Simple
Estimated market value
Not available
Estimated sales range
Not available
Not available
Price history
| Date | Event | Price |
|---|---|---|
| 9/10/2026 | Listed for sale | $459,900+37.9%$339/sqft |
Source: | ||
| 7/24/2026 | Sold | $333,500+204.6%$246/sqft |
Source: Public Record Report a problem | ||
| 8/25/1997 | Sold | $109,497$81/sqft |
Source: Public Record Report a problem | ||
Public tax history
| Year | Property taxes | Tax assessment |
|---|---|---|
| 2025 | $1,436 +4% | $35,220 -6.9% |
| 2024 | $1,380 -0.9% | $37,850 +117% |
| 2023 | $1,393 -0.3% | $17,440 -28% |
| 2022 | $1,397 -3.9% | $24,210 +7.5% |
| 2021 | $1,454 +9% | $22,520 +9% |
| 2020 | $1,334 +2.6% | $20,670 +9.2% |
| 2019 | $1,300 | $18,920 +9% |
| 2018 | $1,300 +3.6% | $17,350 +8.1% |
| 2017 | $1,255 +5.9% | $16,050 +4.5% |
| 2016 | $1,186 -2.9% | $15,360 +4.7% |
| 2015 | $1,221 | $14,670 +25.9% |
| 2014 | -- | $11,650 +14% |
| 2013 | -- | $10,220 -6.3% |
| 2012 | -- | $10,910 -9.8% |
| 2011 | -- | $12,100 -9.6% |
| 2010 | -- | $13,380 -23.7% |
| 2009 | -- | $17,530 -13.6% |
| 2008 | -- | $20,300 +6% |
| 2007 | -- | $19,150 +63% |
| 2006 | -- | $11,750 |
| 2005 | -- | $11,750 +6.8% |
| 2004 | -- | $11,000 |
| 2003 | -- | $11,000 +14% |
| 2002 | -- | $9,650 |
Find assessor info on the county website
Monthly payment
Est. payment
Payment breakdown
Explore the cost of this home by adjusting the details. Changes won't be saved.Climate risks
Neighborhood: 85233
Nearby schools
Schools provided by the listing agent
- Elementary: Playa Del Rey Elementary School
- Middle: Mesquite Jr High School
- High: Mesquite High School
- District: Gilbert Unified District
Source: ARMLS. This data may not be complete. We recommend contacting the local school district to confirm school assignments for this home.