Welcome to this beautifully updated colonial in the highly desirable West Chase development of Brunswick Hills — with no city taxes! This 4-bedroom, 3.5-bath home offers a perfect blend of luxury, comfort, and entertainment.
Step inside to a grand two-story foyer with marble floors that flow seamlessly into the kitchen and morning room, while hardwood floors add warmth to the dining room and private office. The two-story family room features an updated gas fireplace, abundant natural light, and updated recessed lighting throughout.
Upstairs, you’ll find an expansive master suite with vaulted ceilings, dual walk-in closets, and an ensuite bath complete with soaking tub and separate shower. Three additional spacious bedrooms and a convenient second-floor laundry room complete the upper level. The finished basement includes a full bath and plenty of space for storage or future customization.
The private, fully fenced backyard is truly a showstopper, featuring a beautiful inground pool, built-in grill with granite countertop, fire pit, and plenty of yard space for play and relaxation. A 220 line is already installed for a future hot tub, offering even more potential to customize your outdoor retreat. In the front, the 9' extended driveway includes a basketball hoop with lighting, and the rare 3-car tandem garage provides ample parking and storage.
Don’t miss your chance to enjoy resort-style living right at home in West Chase! Home Warranty included for peace of mind! Some Updates include: Roof 2021, marble floors 2024, Hardwood floors 2021, fireplace 2023, new pool liner 2024, Full list of updates and features in supplements.
Closed
Street View
$585,000
1239 W Chase Dr, Brunswick, OH 44212
4beds
3,800sqft
Single Family Residence
Built in 2008
0.29 Acres Lot
$606,900 Zestimate®
$154/sqft
$4,330 Estimated rent
Home value
$606,900
$522,000 - $704,000
$4,330/mo
Zestimate® history
Owner options
List your home for rent
$4,330/mo
Rent Zestimate®
Find your next renter with Zillow Rental Manager. Plus, with online applications, you can quickly screen prospective tenants – for free.
$4,330/mo
Rent Zestimate®
Refinance and save
$3,991/mo
Est. payment
Refinancing to a lower rate could help reduce your monthly payments and save thousands over the life of the loan.
$3,991/mo
Est. payment
Explore your selling options
Work with a Zillow partner agent
Leverage their expertise and Zillow's premium Showcase listings to get your home seen by more buyers.
Get startedList with your own agent
Get your home in front of millions of buyers by listing it on Zillow.
Learn how to do itSell it yourself
Take full control of how buyers see your home on Zillow by listing For Sale by Owner (FSBO).
List your homeWhat's special
Inground poolFire pitFinished basementUpdated gas fireplaceVaulted ceilingsSoaking tubAbundant natural light
Zillow last checked:
Listing updated:
Listed by:
Christopher Moscarino cmoscarino@kw.com440-227-2615,
Keller Williams Elevate
Bought with:
Christopher Moscarino, 2017000395
Keller Williams Elevate
Yatra Moscarino, 2020005297
Keller Williams Elevate
Source: MLS Now,MLS#: 5130460 Originating MLS: Akron Cleveland Association of REALTORS
Originating MLS: Akron Cleveland Association of REALTORSFacts & features
Interior
Bedrooms & bathrooms
- Bedrooms: 4
- Bathrooms: 4
- Full bathrooms: 3
- 1/2 bathrooms: 1
- Main level bathrooms: 1
Primary bedroom
- Description: Two separate walk in closets,Flooring: Hardwood
- Features: Cathedral Ceiling(s), High Ceilings, Vaulted Ceiling(s), Walk-In Closet(s)
- Level: Second
Bedroom
- Description: Flooring: Hardwood
- Level: Second
Bedroom
- Description: Flooring: Hardwood
- Level: Second
Bedroom
- Description: Flooring: Hardwood
- Level: Second
Primary bathroom
- Features: Built-in Features, Soaking Tub
- Level: Second
Bathroom
- Description: 2 Sinks
- Level: Second
Basement
- Level: Basement
Dining room
- Description: Flooring: Hardwood
- Features: Coffered Ceiling(s)
- Level: First
Eat in kitchen
- Description: Flooring: Marble
- Features: Breakfast Bar, Granite Counters, Track Lighting
- Level: First
Entry foyer
- Description: Flooring: Marble
- Features: Chandelier, High Ceilings
- Level: First
Great room
- Description: Flooring: Carpet
- Features: Fireplace, High Ceilings, Window Treatments
- Level: First
Office
- Description: Flooring: Hardwood
- Level: First
Sitting room
- Description: Flooring: Marble
- Level: First
Heating
- Forced Air
Cooling
- Central Air
Appliances
- Included: Dishwasher, Disposal, Microwave, Range, Refrigerator
- Laundry: Upper Level
Features
- Ceiling Fan(s), Chandelier, Crown Molding, Coffered Ceiling(s), Entrance Foyer, Eat-in Kitchen, Granite Counters, High Ceilings, His and Hers Closets, Kitchen Island, Multiple Closets, Open Floorplan, Pantry, Recessed Lighting, Soaking Tub, Walk-In Closet(s)
- Basement: Finished,Storage Space
- Number of fireplaces: 1
- Fireplace features: Family Room, Gas
Interior area
- Total structure area: 3,800
- Total interior livable area: 3,800 sqft
- Finished area above ground: 3,000
- Finished area below ground: 800
Property
Parking
- Total spaces: 3
- Parking features: Attached, Driveway, Garage
- Attached garage spaces: 3
Features
- Levels: Two
- Stories: 2
- Patio & porch: Patio
- Exterior features: Basketball Court, Built-in Barbecue, Barbecue, Fire Pit, Sprinkler/Irrigation, Outdoor Grill, Private Yard
- Has private pool: Yes
- Pool features: Fenced, Heated, In Ground, Pool Cover, Liner
- Fencing: Back Yard,Fenced
Lot
- Size: 0.29 Acres
- Features: Landscaped
Details
- Parcel number: 00102A27152
- Special conditions: Standard
Construction
Type & style
- Home type: SingleFamily
- Architectural style: Colonial,Patio Home
- Property subtype: Single Family Residence
Materials
- Brick, Vinyl Siding
- Roof: Asphalt,Fiberglass
Condition
- Year built: 2008
Details
- Warranty included: Yes
Utilities & green energy
- Sewer: Public Sewer
- Water: Public
Community & HOA
Community
- Subdivision: West Chase Landings
HOA
- Has HOA: Yes
- Services included: Common Area Maintenance
- HOA fee: $225 annually
- HOA name: West Chase Landings
Location
- Region: Brunswick
Financial & listing details
- Price per square foot: $154/sqft
- Tax assessed value: $486,720
- Annual tax amount: $7,946
- Date on market: 6/12/2025
- Cumulative days on market: 6 days
- Listing terms: Cash,Conventional,FHA,VA Loan
Price history
| Date | Event | Price |
|---|---|---|
| 8/11/2025 | Sold | $585,000+1.8%$154/sqft |
Source:  MLS Now #5130460 Report a problem MLS Now #5130460 Report a problem | ||
| 6/17/2025 | Pending sale | $574,900$151/sqft |
Source: MLS Now #5130460 Report a problem | ||
| 6/12/2025 | Listed for sale | $574,900+88.5%$151/sqft |
Source: MLS Now #5130460 Report a problem | ||
| 9/8/2009 | Sold | $305,000$80/sqft |
Source: Public Record Report a problem | ||
Public tax history
| Year | Property taxes | Tax assessment |
|---|---|---|
| 2025 | $8,753 +10.2% | $170,350 +21.1% |
| 2024 | $7,946 +4% | $140,670 |
| 2023 | $7,642 +1.3% | $140,670 |
| 2022 | $7,547 +24% | $140,670 +28% |
| 2021 | $6,088 | $109,900 |
| 2020 | $6,088 0% | $109,900 |
| 2019 | $6,090 -0.3% | $109,900 +5.1% |
| 2018 | $6,110 -0.1% | $104,520 |
| 2017 | $6,118 +0.1% | $104,520 |
| 2016 | $6,114 +8.3% | $104,520 +8% |
| 2015 | $5,647 +0.2% | $96,790 |
| 2014 | $5,634 -0.2% | $96,790 |
| 2013 | $5,644 +1.3% | $96,790 -2.7% |
| 2012 | $5,575 +3.3% | $99,430 |
| 2011 | $5,394 -0.8% | $99,430 |
| 2010 | $5,438 +4.4% | $99,430 -1.2% |
| 2009 | $5,209 +313.8% | $100,670 +334.3% |
| 2008 | $1,259 -5.6% | $23,180 |
| 2007 | $1,333 -0.3% | $23,180 +1.9% |
| 2006 | $1,337 | $22,750 |
Find assessor info on the county website
Neighborhood: 44212
Nearby homes
- $572,5004 bd3 ba3k sqft1236 W Chase Dr, Brunswick, OH 44212Off Market
- $567,1004 bd2 ba3k sqft1231 W Chase Dr, Brunswick, OH 44212Off Market
- $561,8004 bd4 ba3.9k sqft1244 W Chase Dr, Brunswick, OH 44212Off Market
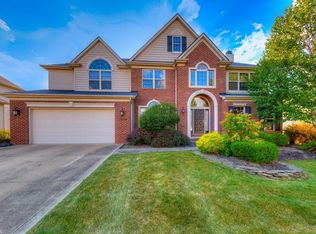
- $577,3004 bd3 ba3.1k sqft1223 W Chase Dr, Brunswick, OH 44212Off Market
- $539,9004 bd2 ba3.1k sqft4889 Stag Thicket Ln, Brunswick, OH 44212Off Market
- $574,1004 bd3 ba3.1k sqft1247 W Chase Dr, Brunswick, OH 44212Off Market
- $527,3004 bd2 ba2.9k sqft1220 W Chase Dr, Brunswick, OH 44212Off Market
- $505,2004 bd3 ba-- sqft4897 Stag Thicket #48, Brunswick, OH 44212Off Market
Nearby schools
GreatSchools rating
- 8/10Hickory Ridge Elementary SchoolGrades: K-5Distance: 0.6 mi
- 7/10Brunswick Middle SchoolGrades: 6-8Distance: 1.3 mi
- 7/10Brunswick High SchoolGrades: 9-12Distance: 2.6 mi
Schools provided by the listing agent
- District: Brunswick CSD - 5202
Source: MLS Now. This data may not be complete. We recommend contacting the local school district to confirm school assignments for this home.
Get a cash offer in 3 minutes
Find out how much your home could sell for in as little as 3 minutes with a no-obligation cash offer.
Estimated market value
$606,900
Get a cash offer in 3 minutes
Find out how much your home could sell for in as little as 3 minutes with a no-obligation cash offer.
Estimated market value
$606,900
- Ohio
- Medina County
- Brunswick
- 44212
- 1239 W Chase Dr
Nearby cities
Nearby zip codes
Other Brunswick Topics
