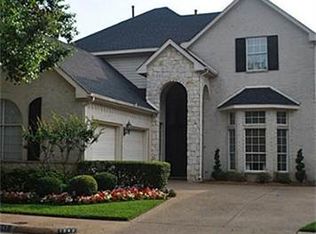
You must see this stunning and immaculately maintained property to fully appreciate its location and its open and inviting living dining kitchen space w soaring ceilings. The private backyard oasis w pool & spa is nestled on the bank of White Rock Creek, which can be seen via floor to ceiling windows from every room on the first floor and from an upstairs bedroom balcony. The kitchen was remodeled in 2019 2020 w custom stone & etched glass cabinet doors, high end appliances, 5 burner gas cooktop and more. Complete master bath remodel in 2018, new roof in 2021, new windows in 2019, large laundry room, over-sized garage w storage closet, custom glass in-laid front door, a large downstairs laundry room, remote controls for outdoor patio shades, pool equipment and master bedroom fireplace. 10 minutes from downtown, across the street from White Rock Lake in a 1 way in 1 way out neighborhood. See list of all upgrades and amenities in the Transaction Desk.
Sold
Price Unknown
1239 Waterside Cir, Dallas, TX 75218
3beds
3,154sqft
Single Family Residence
Built in 2000
6,150 Square Feet Lot
$1,248,700 Zestimate®
$--/sqft
$6,587 Estimated rent
Home value
$1,248,700
$1.15M - $1.36M
$6,587/mo
Zestimate® history
Owner options
List your home for rent
$6,587/mo
Rent Zestimate®
Find your next renter with Zillow Rental Manager. Plus, with online applications, you can quickly screen prospective tenants – for free.
$6,587/mo
Rent Zestimate®
Refinance and save
$475/mo
Est. payment
Refinancing to a lower rate could help reduce your monthly payments and save thousands over the life of the loan.
$475/mo
Est. payment
Explore your selling options
Work with a Zillow partner agent
Leverage their expertise and Zillow's premium Showcase listings to get your home seen by more buyers.
Get startedList with your own agent
Get your home in front of millions of buyers by listing it on Zillow.
Learn how to do itSell it yourself
Take full control of how buyers see your home on Zillow by listing For Sale by Owner (FSBO).
List your homeWhat's special
Zillow last checked:
Listing updated:
Listed by:
Melissa McSpedden 0590048 214-324-5297,
Elle Realty 214-324-5297
Bought with:
Kyle Boehme
Compass RE Texas, LLC
Source: NTREIS,MLS#: 20723410
Facts & features
Interior
Bedrooms & bathrooms
- Bedrooms: 3
- Bathrooms: 3
- Full bathrooms: 2
- 1/2 bathrooms: 1
Primary bedroom
- Features: Dual Sinks, Double Vanity, En Suite Bathroom, Fireplace, Linen Closet, Separate Shower, Walk-In Closet(s)
- Level: First
- Dimensions: 16 x 20
Bedroom
- Features: Ceiling Fan(s), Walk-In Closet(s)
- Level: Second
- Dimensions: 13 x 13
Bedroom
- Features: Ceiling Fan(s), En Suite Bathroom, Walk-In Closet(s)
- Level: Second
- Dimensions: 14 x 15
Primary bathroom
- Features: Bidet, Built-in Features, Dual Sinks, Double Vanity, En Suite Bathroom, Stone Counters, Sink, Separate Shower
- Level: First
- Dimensions: 15 x 15
Dining room
- Level: First
- Dimensions: 22 x 12
Family room
- Level: Second
- Dimensions: 22 x 11
Other
- Features: Built-in Features, Dual Sinks, Double Vanity, En Suite Bathroom, Jack and Jill Bath, Linen Closet, Solid Surface Counters
- Level: Second
- Dimensions: 18 x 5
Half bath
- Features: Granite Counters
- Level: First
Kitchen
- Features: Breakfast Bar, Built-in Features, Kitchen Island, Pantry, Stone Counters, Walk-In Pantry
- Level: First
- Dimensions: 13 x 16
Living room
- Features: Built-in Features, Fireplace
- Level: First
- Dimensions: 27 x 19
Office
- Features: Built-in Features
- Level: First
- Dimensions: 11 x 13
Utility room
- Features: Built-in Features, Utility Room, Utility Sink
- Level: First
- Dimensions: 8 x 9
Heating
- Central, Fireplace(s)
Cooling
- Central Air, Ceiling Fan(s), Electric, Roof Turbine(s)
Appliances
- Included: Some Gas Appliances, Built-In Gas Range, Convection Oven, Dryer, Dishwasher, Gas Cooktop, Disposal, Gas Oven, Gas Water Heater, Ice Maker, Microwave, Plumbed For Gas, Refrigerator, Vented Exhaust Fan, Washer
- Laundry: Washer Hookup, Electric Dryer Hookup, Laundry in Utility Room
Features
- Built-in Features, Chandelier, Cathedral Ceiling(s), Decorative/Designer Lighting Fixtures, Double Vanity, Eat-in Kitchen, Granite Counters, High Speed Internet, Kitchen Island, Loft, Open Floorplan, Pantry, Cable TV, Vaulted Ceiling(s), Natural Woodwork, Walk-In Closet(s), Wired for Sound
- Flooring: Carpet, Tile, Wood
- Windows: Plantation Shutters, Window Coverings
- Has basement: No
- Number of fireplaces: 2
- Fireplace features: Glass Doors, Gas Log, Gas Starter, Living Room, Primary Bedroom, Stone
Interior area
- Total interior livable area: 3,154 sqft
Property
Parking
- Total spaces: 2
- Parking features: Concrete, Covered, Door-Single, Driveway, Enclosed, Garage Faces Front, Garage, Garage Door Opener, Inside Entrance, Kitchen Level, Lighted, Oversized, Paved, Private, Storage
- Attached garage spaces: 2
- Has uncovered spaces: Yes
Accessibility
- Accessibility features: Accessible Full Bath, Grip-Accessible Features
Features
- Levels: Two
- Stories: 2
- Patio & porch: Rear Porch, Deck, Enclosed, Patio, Rooftop, Balcony, Covered
- Exterior features: Balcony, Lighting, Outdoor Living Area, Private Yard, Rain Gutters
- Has private pool: Yes
- Pool features: Fenced, Gunite, In Ground, Outdoor Pool, Pool, Private, Pool Sweep, Pool/Spa Combo, Waterfall, Water Feature
- Fencing: Back Yard,Full,Gate,Metal,Wrought Iron
- Has view: Yes
- View description: Water
- Has water view: Yes
- Water view: Water
- Waterfront features: Creek, Waterfront
Lot
- Size: 6,150 Square Feet
- Dimensions: 35 x 10 x 83 x 100
- Features: Backs to Greenbelt/Park, Greenbelt, Landscaped, Subdivision, Sprinkler System, Waterfront, Zero Lot Line
- Residential vegetation: Grassed, Partially Wooded
Details
- Parcel number: 0052520A000100000
- Other equipment: Irrigation Equipment
Construction
Type & style
- Home type: SingleFamily
- Architectural style: Contemporary/Modern,Detached
- Property subtype: Single Family Residence
Materials
- Stone Veneer, Stucco
- Foundation: Slab
- Roof: Composition
Condition
- Year built: 2000
Utilities & green energy
- Sewer: Public Sewer
- Water: Public
- Utilities for property: Electricity Connected, Natural Gas Available, Sewer Available, Separate Meters, Underground Utilities, Water Available, Cable Available
Community & HOA
Community
- Features: Fishing, Fenced Yard, Trails/Paths, Community Mailbox, Curbs, Sidewalks
- Security: Security System Owned, Security System, Carbon Monoxide Detector(s), Fire Alarm, Smoke Detector(s), Wireless
- Subdivision: Highland on the Creek
HOA
- Has HOA: Yes
- Services included: Association Management, Maintenance Grounds
- HOA fee: $475 annually
- HOA name: Self Managed
- HOA phone: 214-552-4972
Location
- Region: Dallas
Financial & listing details
- Tax assessed value: $970,920
- Annual tax amount: $18,201
- Date on market: 9/22/2024
- Cumulative days on market: 7 days
- Listing terms: Cash,Conventional,Other
- Electric utility on property: Yes
Price history
| Date | Event | Price |
|---|---|---|
| 11/12/2024 | Sold | -- |
Source: NTREIS #20723410 Report a problem | ||
| 10/9/2024 | Pending sale | $1,155,000$366/sqft |
Source: NTREIS #20723410 Report a problem | ||
| 9/29/2024 | Listing removed | $1,155,000$366/sqft |
Source: NTREIS #20723410 Report a problem | ||
| 9/22/2024 | Listed for sale | $1,155,000+120%$366/sqft |
Source: NTREIS #20723410 Report a problem | ||
| 10/10/2012 | Listing removed | $525,000$166/sqft |
Source: Dallas City Center #11845003 Report a problem | ||
| 10/2/2012 | Listed for sale | $525,000$166/sqft |
Source: Dallas City Center #11845003 Report a problem | ||
Public tax history
| Year | Property taxes | Tax assessment |
|---|---|---|
| 2025 | $21,620 +114.3% | $970,920 +8.8% |
| 2024 | $10,087 +2.2% | $892,290 +12.5% |
| 2023 | $9,868 -16.7% | $793,140 -6.1% |
| 2022 | $11,844 +3.7% | $844,770 +39.3% |
| 2021 | $11,424 -3.3% | $606,540 |
| 2020 | $11,817 -15.5% | $606,540 -1.8% |
| 2019 | $13,985 -4% | $617,460 |
| 2018 | $14,573 +13.8% | $617,460 +8.3% |
| 2017 | $12,809 0% | $569,970 |
| 2016 | $12,810 +13.3% | $569,970 +9.2% |
| 2015 | $11,306 | $521,870 +5.4% |
| 2014 | $11,306 | $495,070 |
| 2013 | -- | -- |
| 2012 | -- | -- |
| 2011 | -- | -- |
| 2010 | -- | -- |
| 2009 | -- | -- |
| 2008 | -- | -- |
| 2007 | -- | -- |
| 2005 | -- | -- |
| 2004 | -- | -- |
| 2003 | -- | -- |
| 2002 | -- | -- |
| 2001 | -- | -- |
Find assessor info on the county website
Neighborhood: 75218
Nearby homes
- $1,165,8004 bd4 ba3.4k sqft1243 Waterside Cir, Dallas, TX 75218Off Market
- $764,0003 bd3 ba2.6k sqft1235 Waterside Cir, Dallas, TX 75218Off Market

- $933,8004 bd3 ba2.7k sqft1247 Waterside Cir, Dallas, TX 75218Off Market
- $784,3003 bd2 ba2.4k sqft1231 Waterside Cir, Dallas, TX 75218Off Market

- $899,1003 bd2 ba2.8k sqft1240 Waterside Cir, Dallas, TX 75218Off Market
- $984,5004 bd4 ba3.1k sqft1227 Waterside Cir, Dallas, TX 75218Off Market
- $863,3004 bd3 ba2.5k sqft1251 Waterside Cir, Dallas, TX 75218Off Market
- $720,3004 bd3 ba2.7k sqft1244 Waterside Cir, Dallas, TX 75218Off Market
Nearby schools
GreatSchools rating
- 8/10Alex Sanger Elementary SchoolGrades: PK-8Distance: 0.9 mi
- 4/10Bryan Adams High SchoolGrades: 9-12Distance: 2.8 mi
- 5/10W High Gaston Middle SchoolGrades: 6-8Distance: 2 mi
Schools provided by the listing agent
- Elementary: Sanger
- Middle: Gaston
- High: Adams
- District: Dallas ISD
Source: NTREIS. This data may not be complete. We recommend contacting the local school district to confirm school assignments for this home.
Get a cash offer in 3 minutes
Find out how much your home could sell for in as little as 3 minutes with a no-obligation cash offer.
Estimated market value
$1,248,700
Get a cash offer in 3 minutes
Find out how much your home could sell for in as little as 3 minutes with a no-obligation cash offer.
Estimated market value
$1,248,700
- Texas
- Dallas County
- Dallas
- 75218
- 1239 Waterside Cir
