Skip main navigation
Sold for $2,071,875
  • $2,071,875

    1239 Whispering Oaks Dr, Danville, CA 94506

    4beds
    3,365sqft
    Single Family Residence
    Built in 1985
    8,276 Square Feet Lot
    $2,037,700 Zestimate®
    $616/sqft
    $7,927 Estimated rent

    Home value

    $2,037,700

    $1.83M - $2.26M

    $7,927/mo

    Zestimate® history
    Loading
    Loading...

    Owner options

    List your home for rent

    $7,927/mo

    Rent Zestimate®

    Find your next renter with Zillow Rental Manager. Plus, with online applications, you can quickly screen prospective tenants – for free.

    Learn more

    $7,927/mo

    Rent Zestimate®

    Refinance and save

    $13,351/mo

    Est. payment

    Refinancing to a lower rate could help reduce your monthly payments and save thousands over the life of the loan.

    See today's rates

    $13,351/mo

    Est. payment

    Explore your selling options

    Work with a Zillow partner agent

    Leverage their expertise and Zillow's premium Showcase listings to get your home seen by more buyers.

    Get started

    List with your own agent

    Get your home in front of millions of buyers by listing it on Zillow.

    Learn how to do it

    Sell it yourself

    Take full control of how buyers see your home on Zillow by listing For Sale by Owner (FSBO).

    List your home

    What's special

    Private poolWide shade-lined streetsNatural lightSoaring ceilingsGenerous counter spaceBuilt-in grillFlexible bonus room
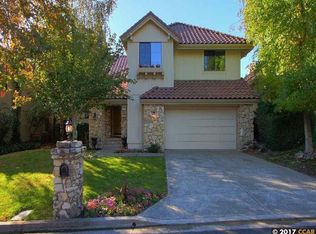
    Behind the guard gates of Blackhawk is a thoughtfully designed 4 bed, 3 bath home with a flexible bonus room and a floor plan that truly works. The kitchen features a large gas range, generous counter space, and opens to the casual dining area and family room. Formal living & dining rooms offer soaring ceilings and natural light, creating space for both everyday living and larger gatherings. The primary suite is located on the main level along with a guest bedroom and full bath - ideal for multi-gen living or extended guests. Upstairs are two additional bedrooms, a spacious bath, a dedicated laundry room, and a bonus room suited for an office, media room, or retreat. The backyard is designed for enjoyment, with a private pool and built-in grill. The manned gates provide privacy and peace of mind. Wide, shade-lined streets invite evening walks. Neighbors know one another. It’s a community that feels established and well cared for. For those who choose to join, the Blackhawk Country Club offers two golf courses, tennis courts, and a year-round heated pool.

    Zillow last checked:

    Listing updated:

    Listed by:

    Jeff Bruno DRE #00863829 925-789-0987,

    Compass,

    Alyson Grant DRE #02212735 925-998-6653,

    Compass

    Bought with:

    Gregory McPherson, DRE #01340470

    Re/max Accord

    Source: CCAR,MLS#: 41123713MLS Logo

    Facts & features

    Interior

    Bedrooms & bathrooms
    • Bedrooms: 4
    • Bathrooms: 3
    • Full bathrooms: 3
    Rooms
    • Room types: 1 Bedroom, 1 Bath, Primary Bedrm Suite - 1, 2 Bedrooms
    Bathroom
    • Features: Shower Over Tub, Stall Shower, Tub with Jets
    Kitchen
    • Features: Counter - Solid Surface, Dishwasher, Oven Built-in, Skylight(s)
    Heating
    • Forced Air
    Cooling
    • Central Air
    Appliances
    • Included: Dishwasher, Oven, Dryer, Washer
    • Laundry: Laundry Room, Cabinets, Sink, Upper Level
    Features
    • Counter - Solid Surface
    • Flooring: Tile, Carpet, Wood
    • Windows: Skylight(s)
    • Number of fireplaces: 2
    • Fireplace features: Family Room, Living Room
    Interior area
    • Total structure area: 3,365
    • Total interior livable area: 3,365 sqft

    Property

    Parking
    • Total spaces: 2
    • Parking features: Garage, Direct Access, Garage Faces Front
    • Garage spaces: 2
    Features
    • Levels: Two
    • Stories: 2
    • Exterior features: Garden, Private Entrance
    • Has private pool: Yes
    • Pool features: In Ground, Outdoor Pool
    • Has spa: Yes
    • Spa features: Bath
    • Fencing: Fenced
    • Has view: Yes
    • View description: Trees/Woods
    Lot
    • Size: 8,276 Square Feet
    • Features: Private, Sprinklers In Rear, Back Yard, Landscape Back, Landscape Front
    Details
    • Parcel number: 2201700180
    • Special conditions: Standard
    • Other equipment: Irrigation Equipment

    Construction

    Type & style
    • Home type: SingleFamily
    • Architectural style: Traditional
    • Property subtype: Single Family Residence
    Materials
    • Brick, Stucco, Wood Siding
    • Roof: Composition
    Condition
    • Existing
    • New construction: No
    • Year built: 1985

    Utilities & green energy

    • Electric: No Solar

    Community & HOA

    Community
    • Subdivision: Blackhawk Country Club
    HOA
    • Has HOA: Yes
    • Amenities included: Greenbelt, Gated
    • Services included: Security
    • HOA fee: $210 monthly
    • HOA name: BLACKHAWK HOA
    • HOA phone: 925-736-6440
    Location
    • Region: Danville

    Financial & listing details

    • Price per square foot: $616/sqft
    • Tax assessed value: $1,371,925
    • Date on market: 2/11/2026

    Price history

    DateEventPrice
    4/1/2026Sold$2,071,875-5.6%$616/sqft
    Source: CCAR #41123713 Report a problem
    3/13/2026Pending sale$2,195,000$652/sqft
    Source: CCAR #41123713 Report a problem
    3/4/2026Price change$2,195,000-4.4%$652/sqft
    Source: CCAR #41123713 Report a problem
    2/11/2026Listed for sale$2,295,000+120.1%$682/sqft
    Source: CCAR #41123713 Report a problem
    11/13/2009Sold$1,042,500+11.5%$310/sqft
    Source: CCAR #40402145 Report a problem
    1/10/2002Sold$935,000$278/sqft
    Source: CCAR #11121405 Report a problem

    Public tax history

    YearProperty taxesTax assessment
    2026-- $1,371,925 +2%
    2025$15,988 +2.1%$1,345,026 +2%
    2024$15,658 +1.6%$1,318,653 +2%
    2023$15,411 +0.8%$1,292,798 +2%
    2022$15,288 +2.2%$1,267,450 +2%
    2021$14,958 +1%$1,242,599 +1%
    2020$14,815 +1.9%$1,229,859 +2%
    2019$14,540 +3.8%$1,205,745 +2%
    2018$14,007 +4.3%$1,182,104 +2%
    2017$13,432 +1.2%$1,158,927 +2%
    2016$13,276 +2.5%$1,136,204 +1.5%
    2015$12,950 $1,119,138 +2%
    2014$12,950 $1,097,216 +5%
    2013-- $1,044,500
    2012-- $1,044,500 -0.5%
    2011-- $1,049,846 +0.8%
    2010-- $1,042,000 -2.9%
    2009-- $1,072,615 +2%
    2008-- $1,051,584 +2%
    2007-- $1,030,965 +2%
    2006-- $1,010,751 +2%
    2005-- $990,934 +2%
    2004-- $971,504 +1.9%
    2003-- $953,700 +38.6%
    2002-- $688,192 +2%
    2001-- $674,699
    Find assessor info on the county website

    Neighborhood: 94506

    Nearby schools

    GreatSchools rating
    Schools provided by the listing agent
    • District: San Ramon Valley (925) 552-5500

    Source: CCAR. This data may not be complete. We recommend contacting the local school district to confirm school assignments for this home.

    Get a cash offer in 3 minutes
    Find out how much your home could sell for in as little as 3 minutes with a no-obligation cash offer.
    Estimated market value
    $2,037,700
    Get a cash offer in 3 minutes
    Find out how much your home could sell for in as little as 3 minutes with a no-obligation cash offer.
    Estimated market value
    $2,037,700